


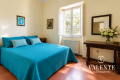
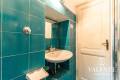


- 9 Rooms
- 4 Bagni
- 427 m²
- Energetic Class F
Caratteristiche
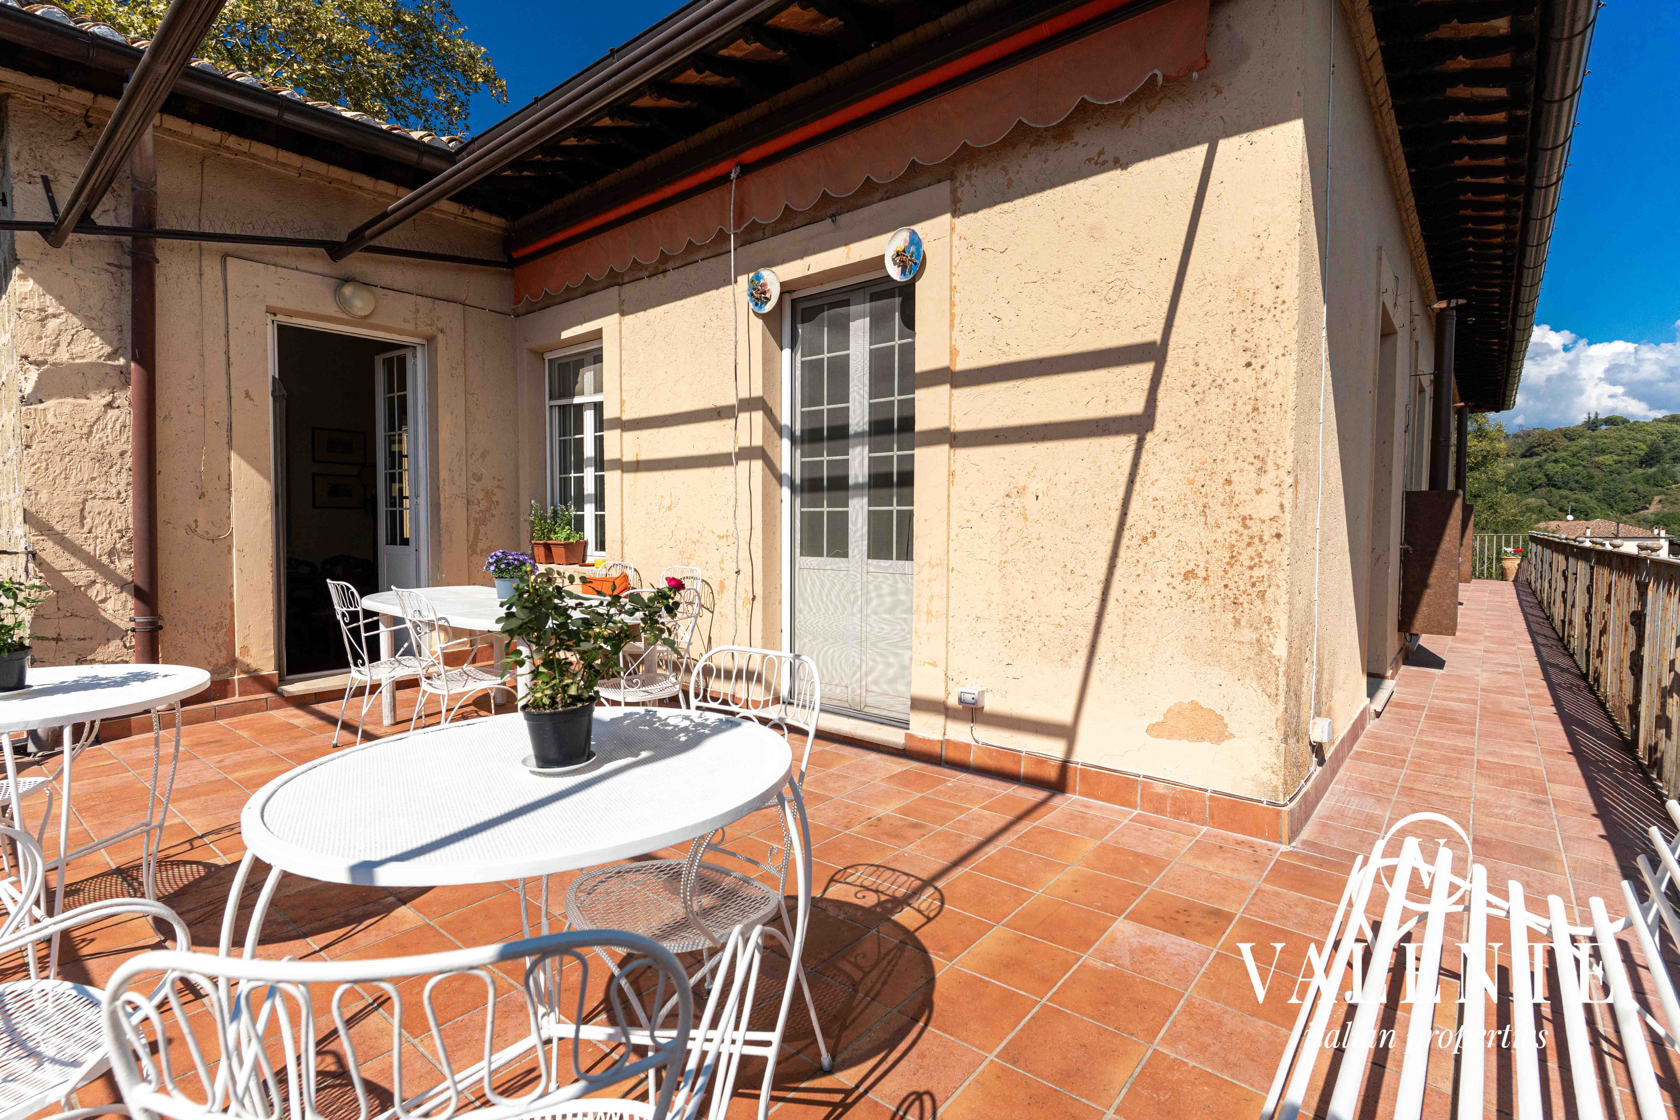
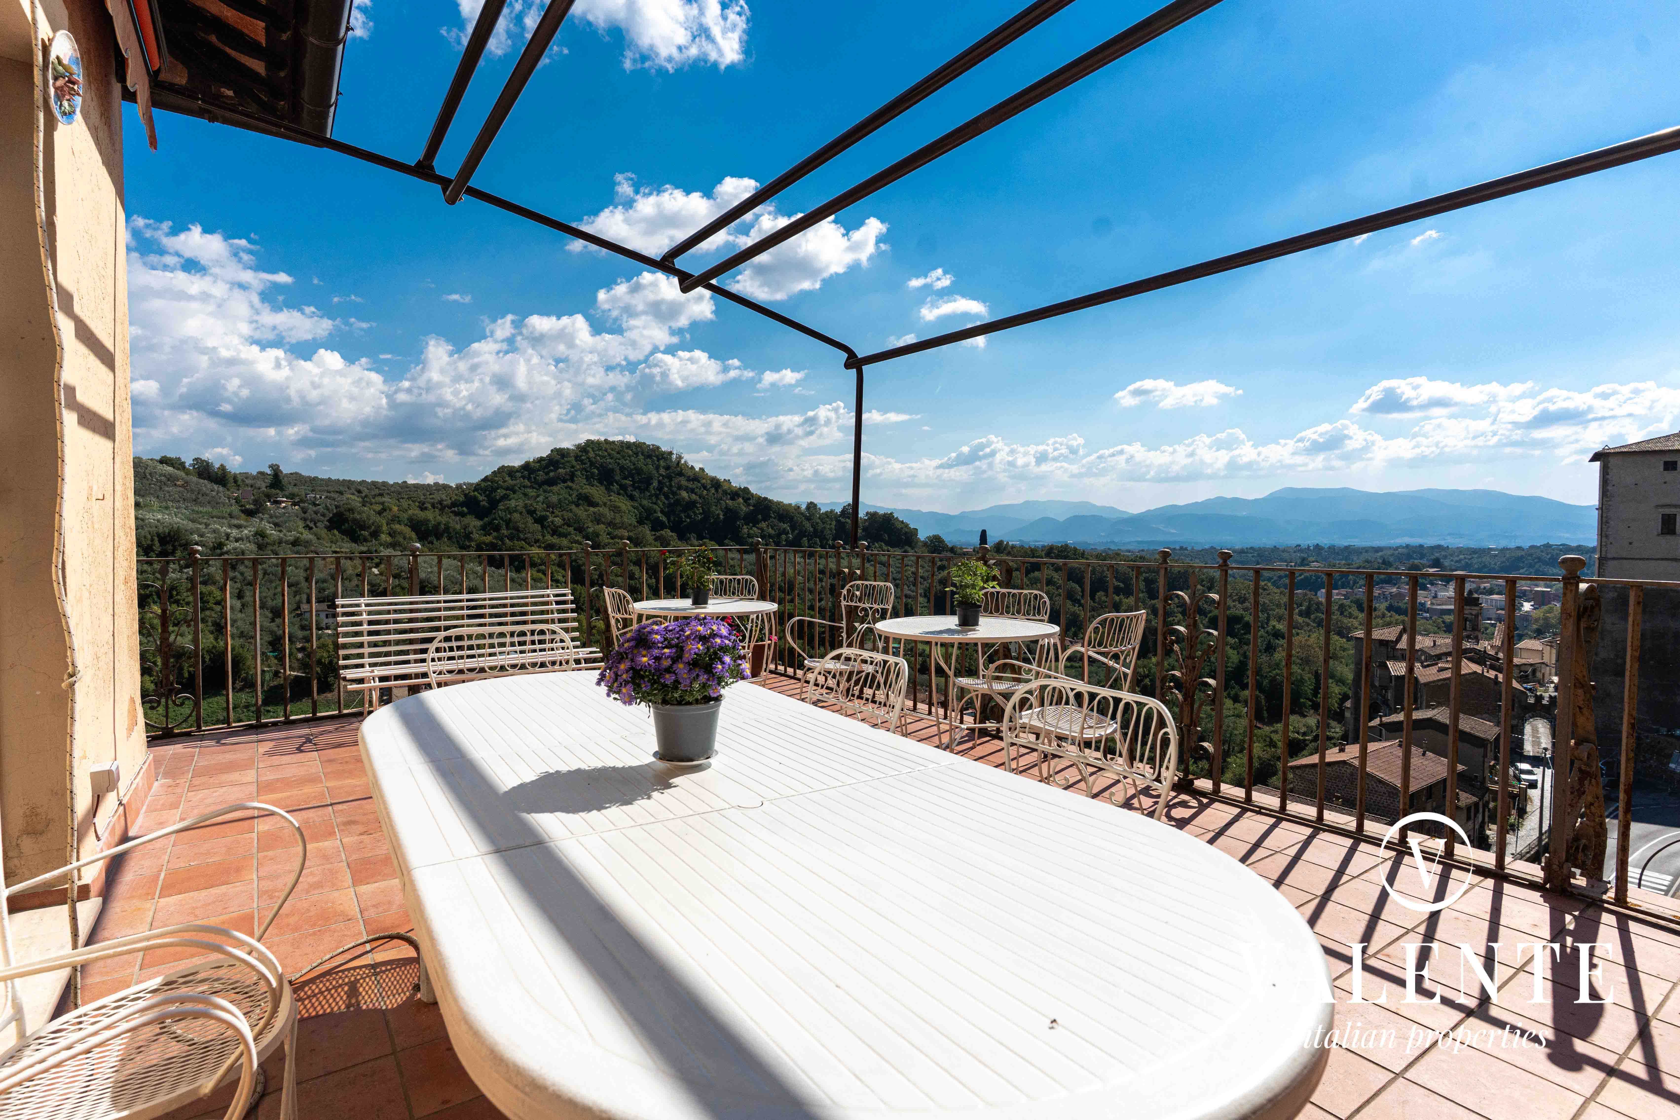
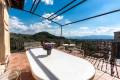
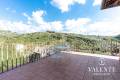
Panoramic Terrace
Historic Borgo Setting
Within a Monumental Park
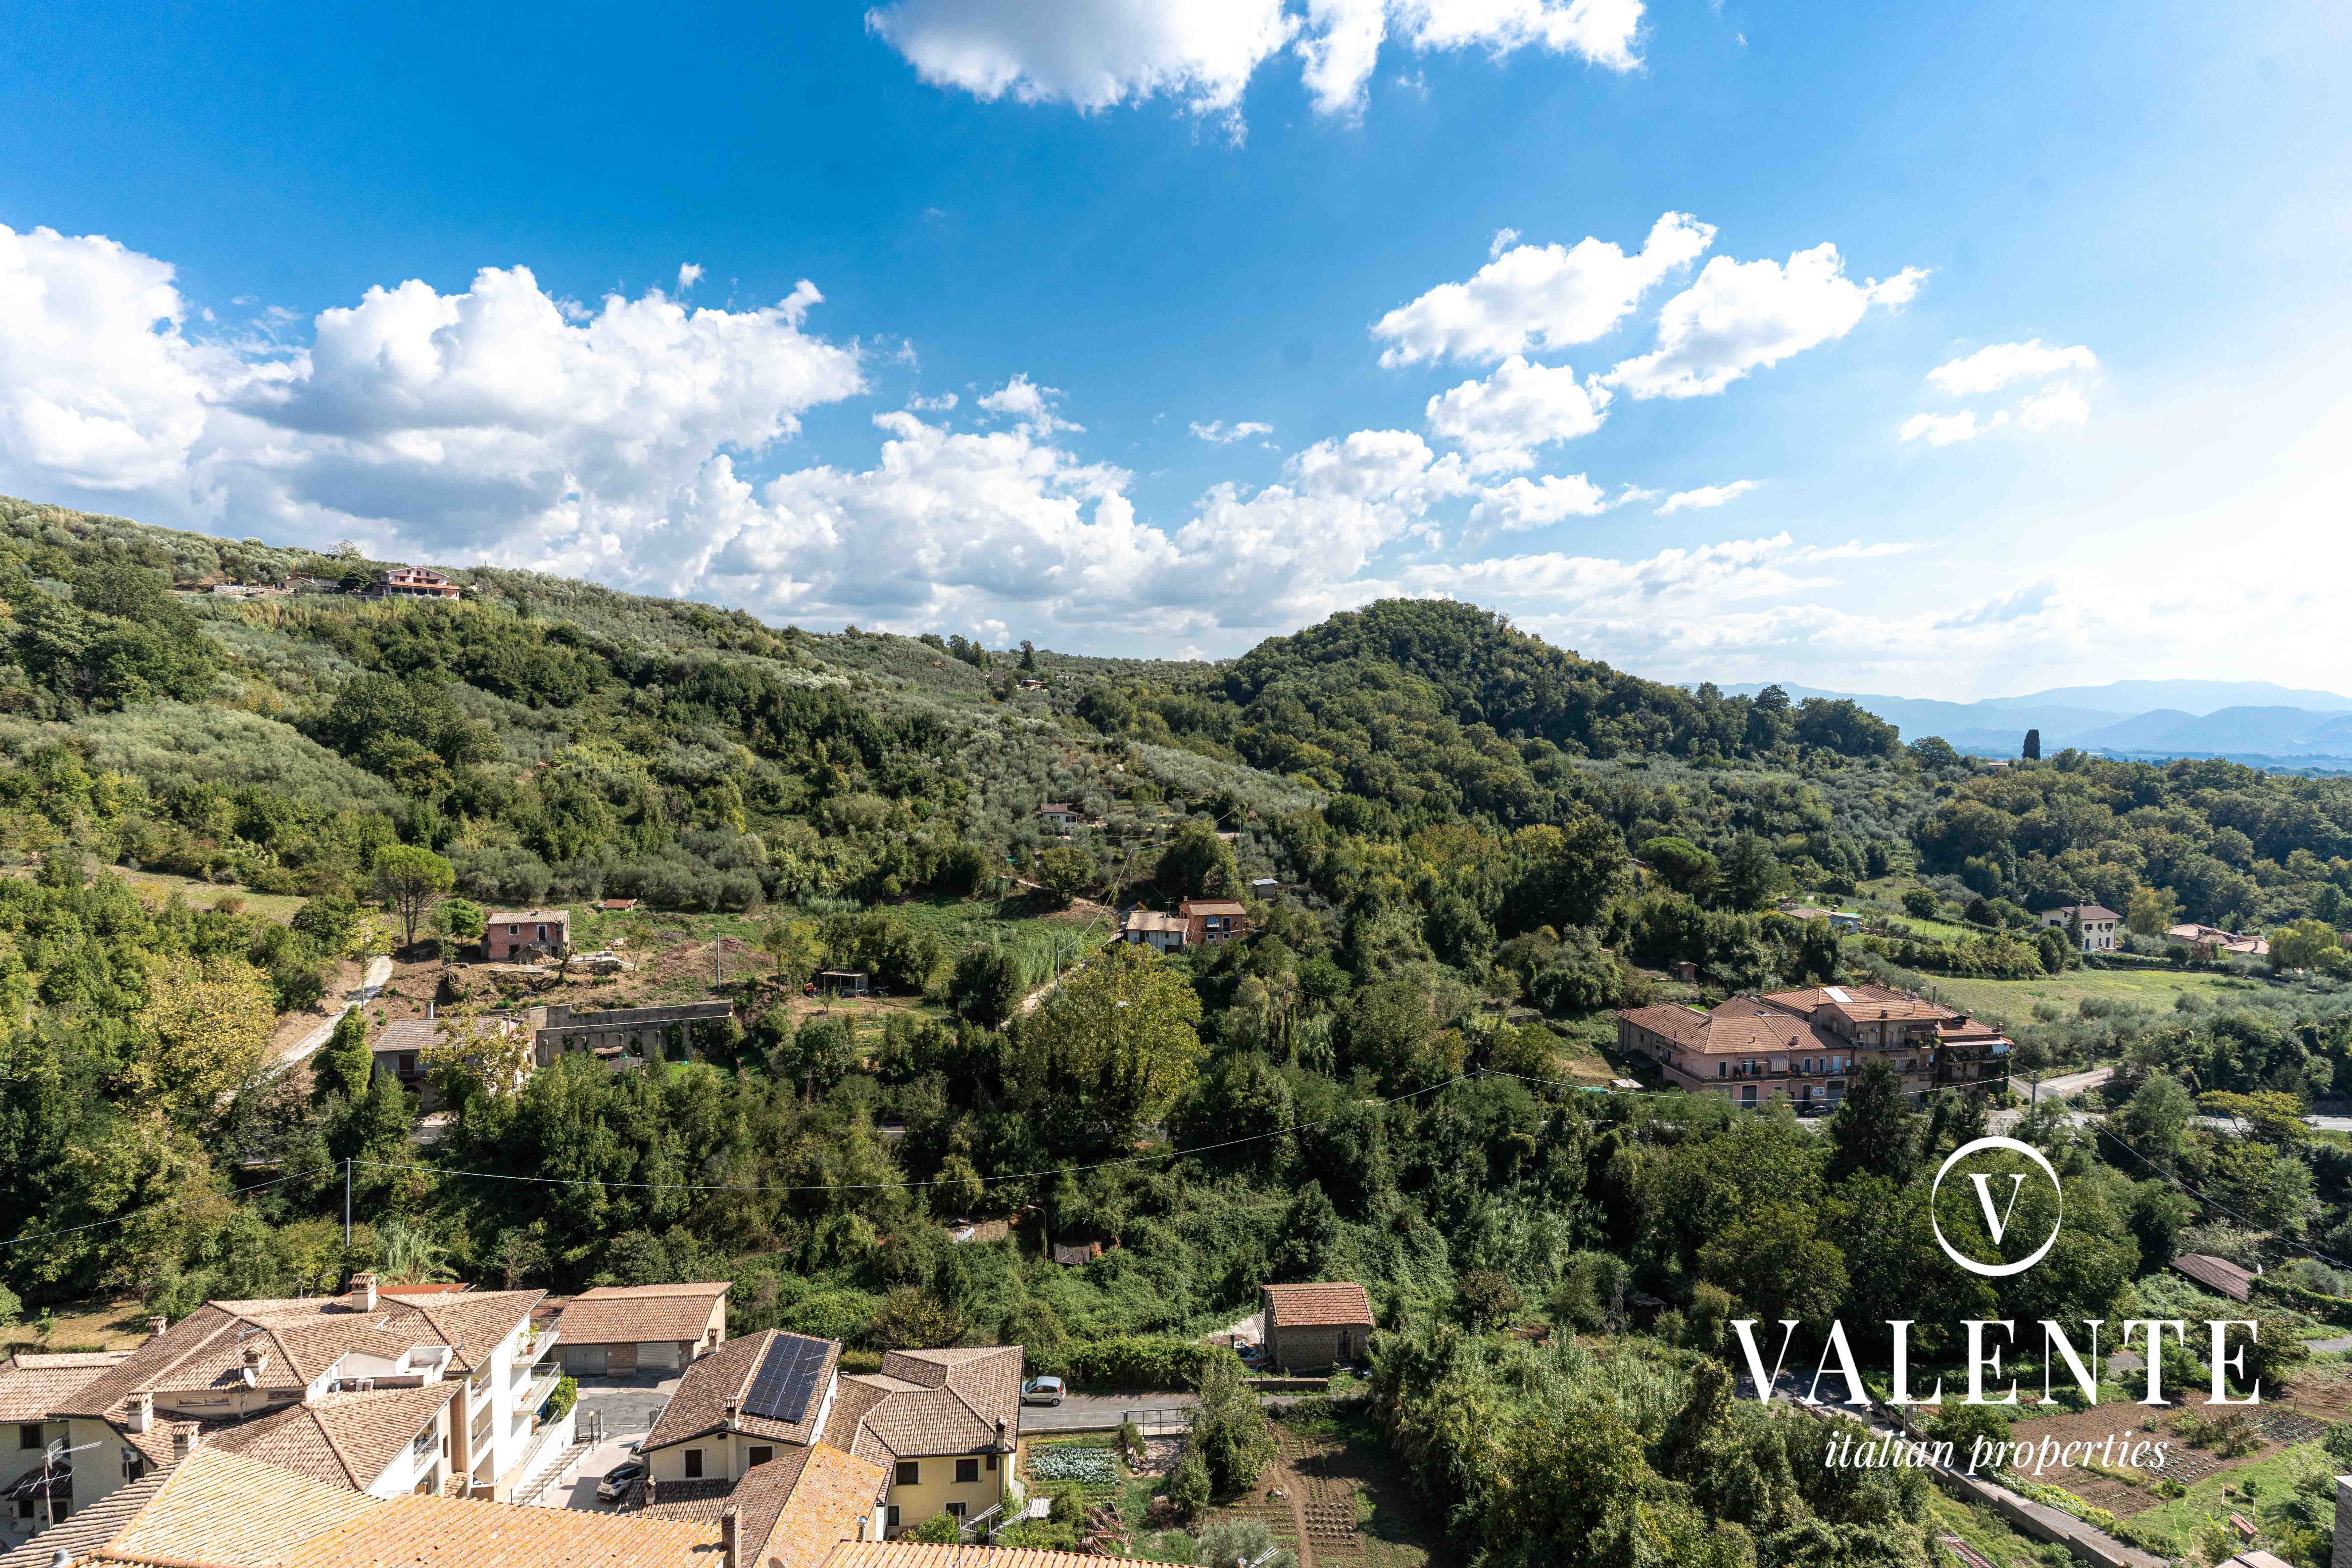
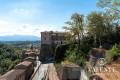
Colonna Castle View
Quiet Green Surroundings
Rif. GG-5-GEN-003
470.000€
Descrizione
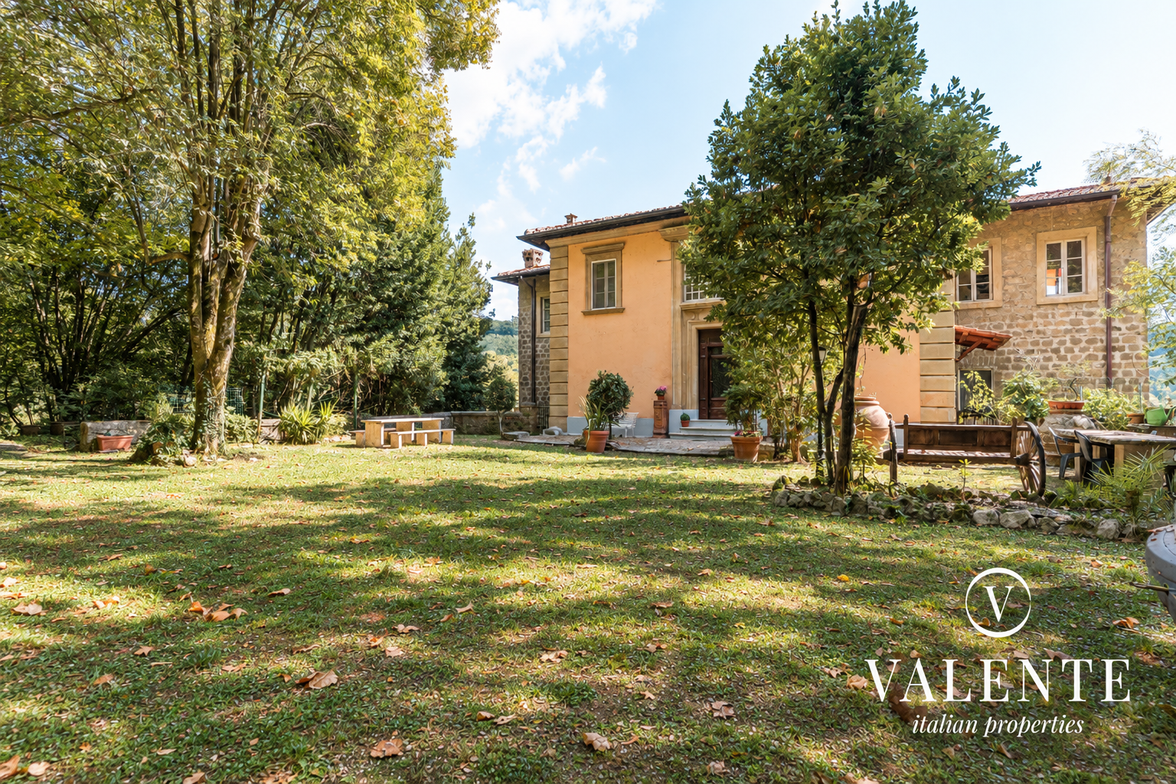
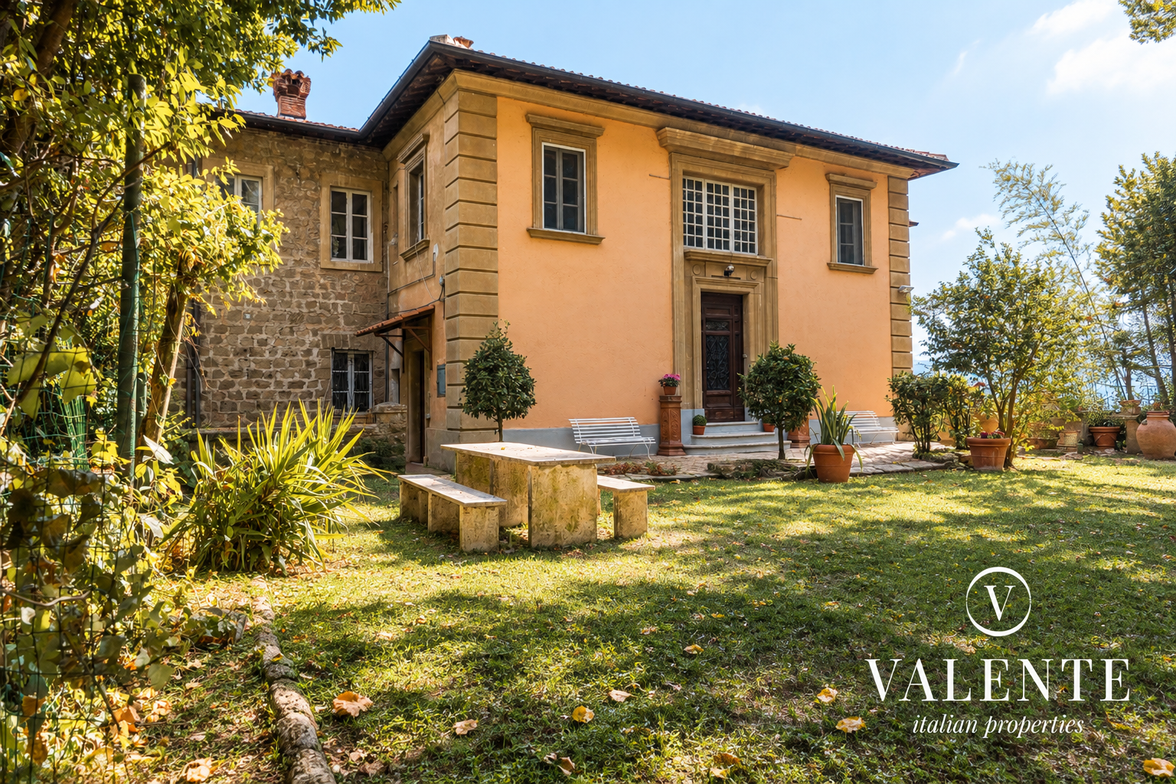
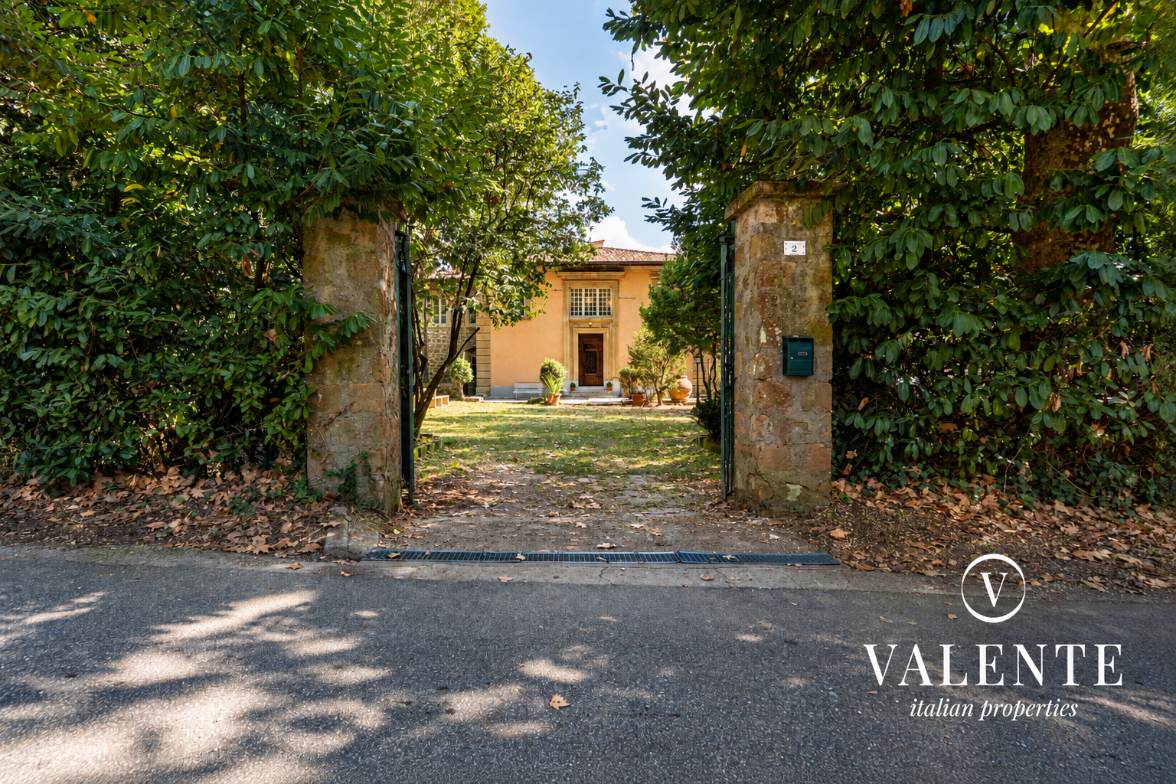
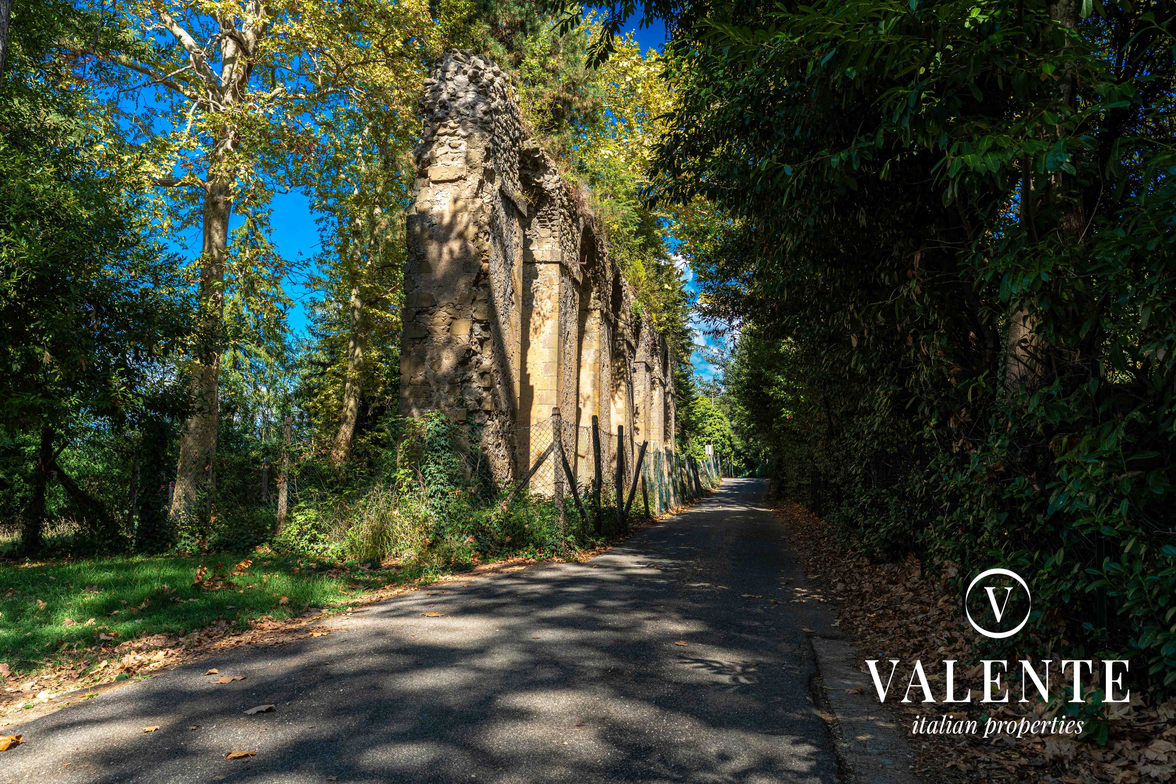
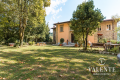
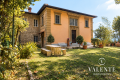
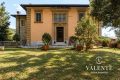
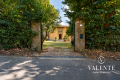
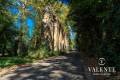
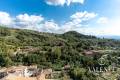
Nestled in greenery and just 40 minutes from Rome, these two villa apartments are located within the Parco degli Elcini, for centuries the private garden of the Colonna family. They are reached by walking along the remains of an ancient Roman aqueduct, which ends right in front of the gate of the property’s courtyard. A truly unique setting, where history and nature coexist in a rare and harmonious way.
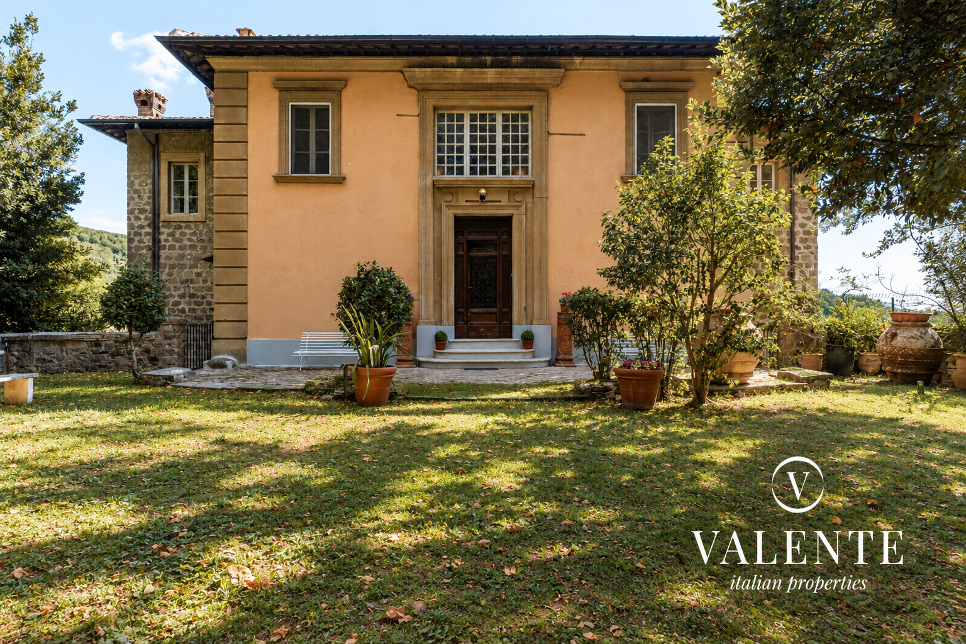
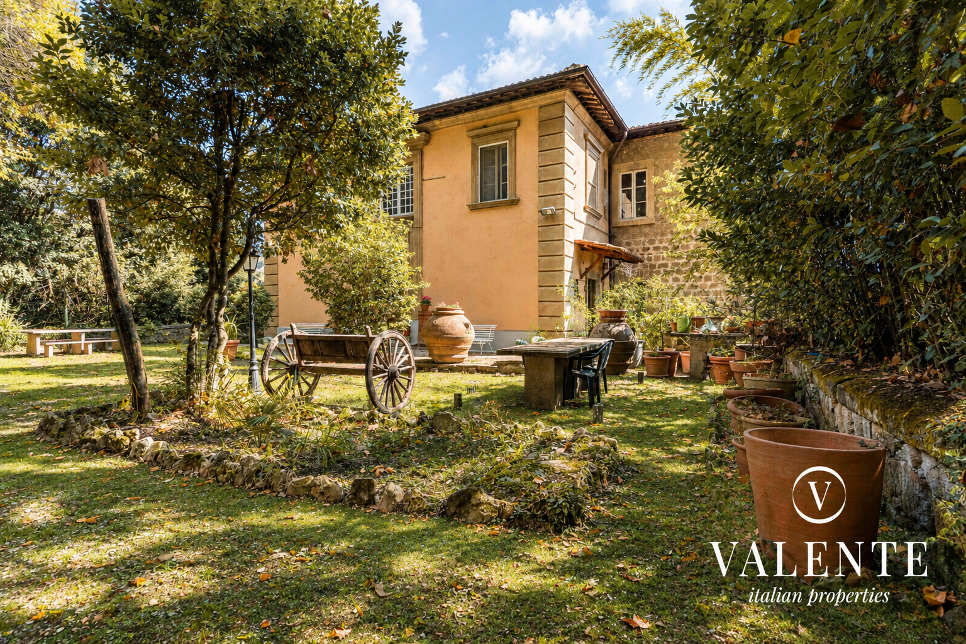
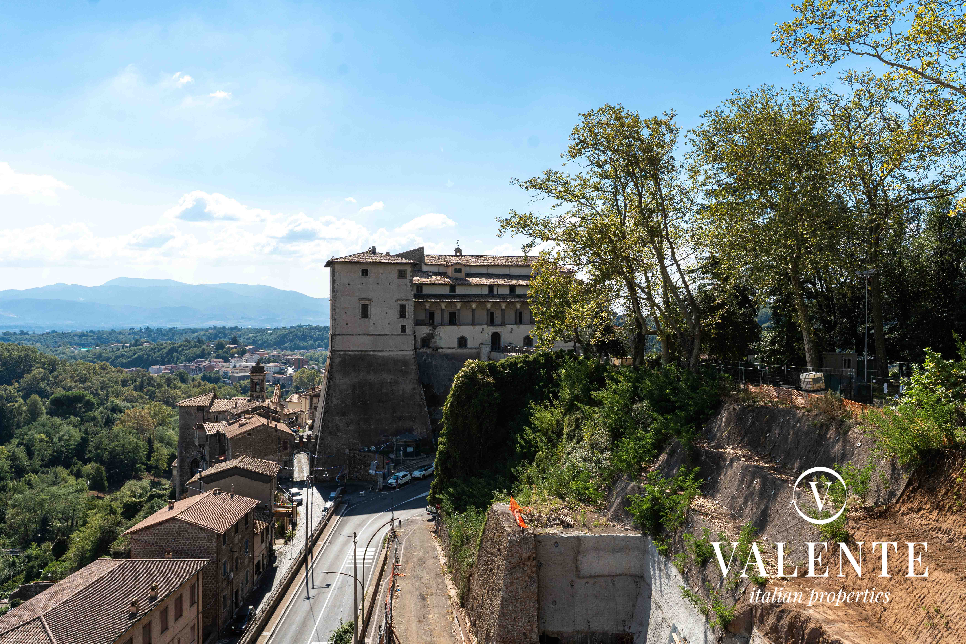
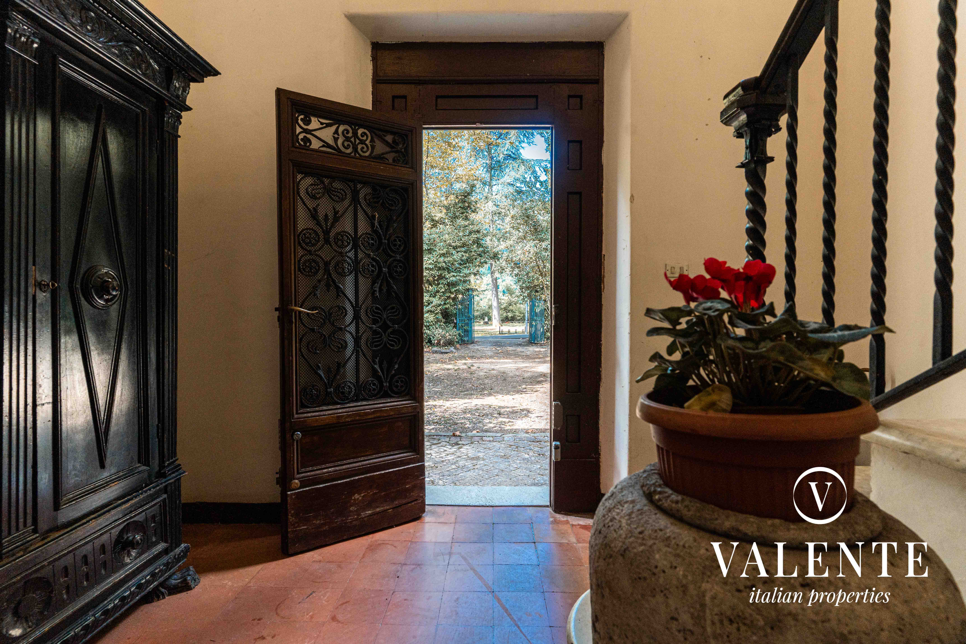
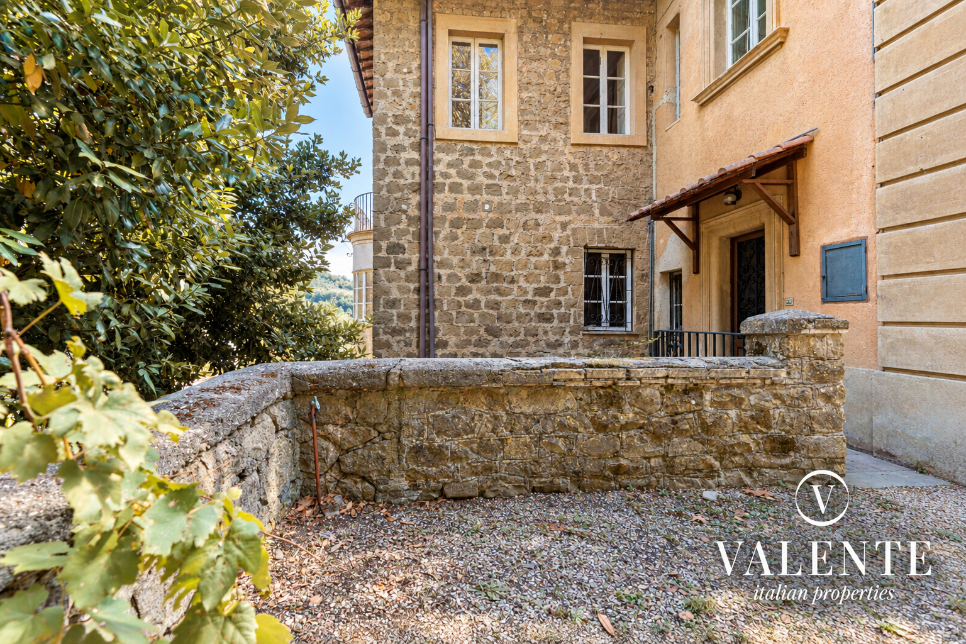
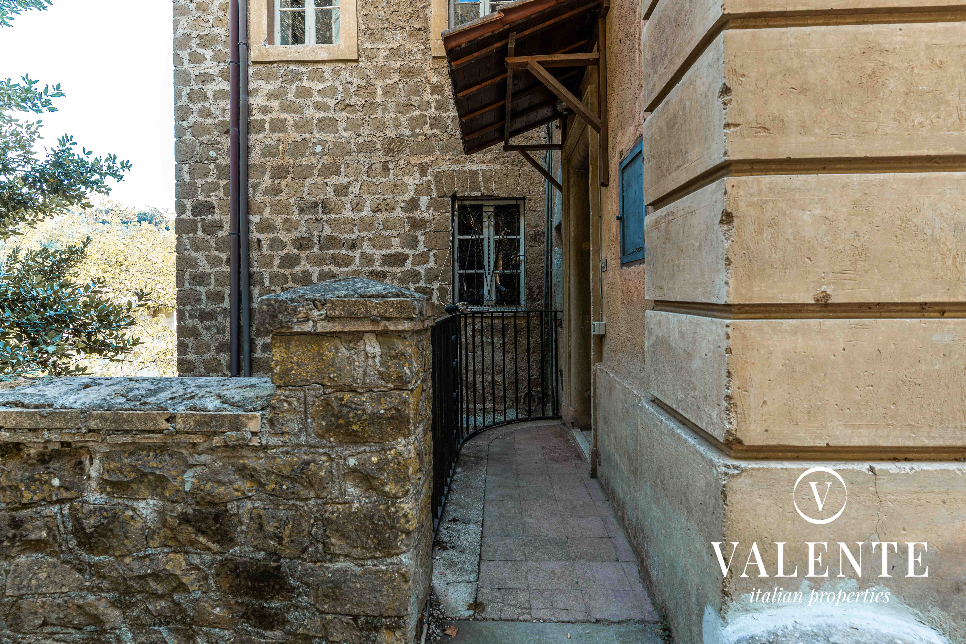
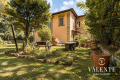
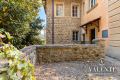
The residences are adjacent to the historic village of Genazzano and the imposing Castello Colonna. The building, dating back to 1929, is an architectural unicum: on one side it appears as a five‑storey townhouse along the street, while on the opposite side—resting for three levels on the park’s embankment—it transforms into a villa where the top two floors are developed. This particular configuration means that the two apartments, although located on the fourth and fifth floors of the building, correspond to the ground floor and first floor of the villa, with independent entrances directly from the tree‑lined courtyard of the Park.
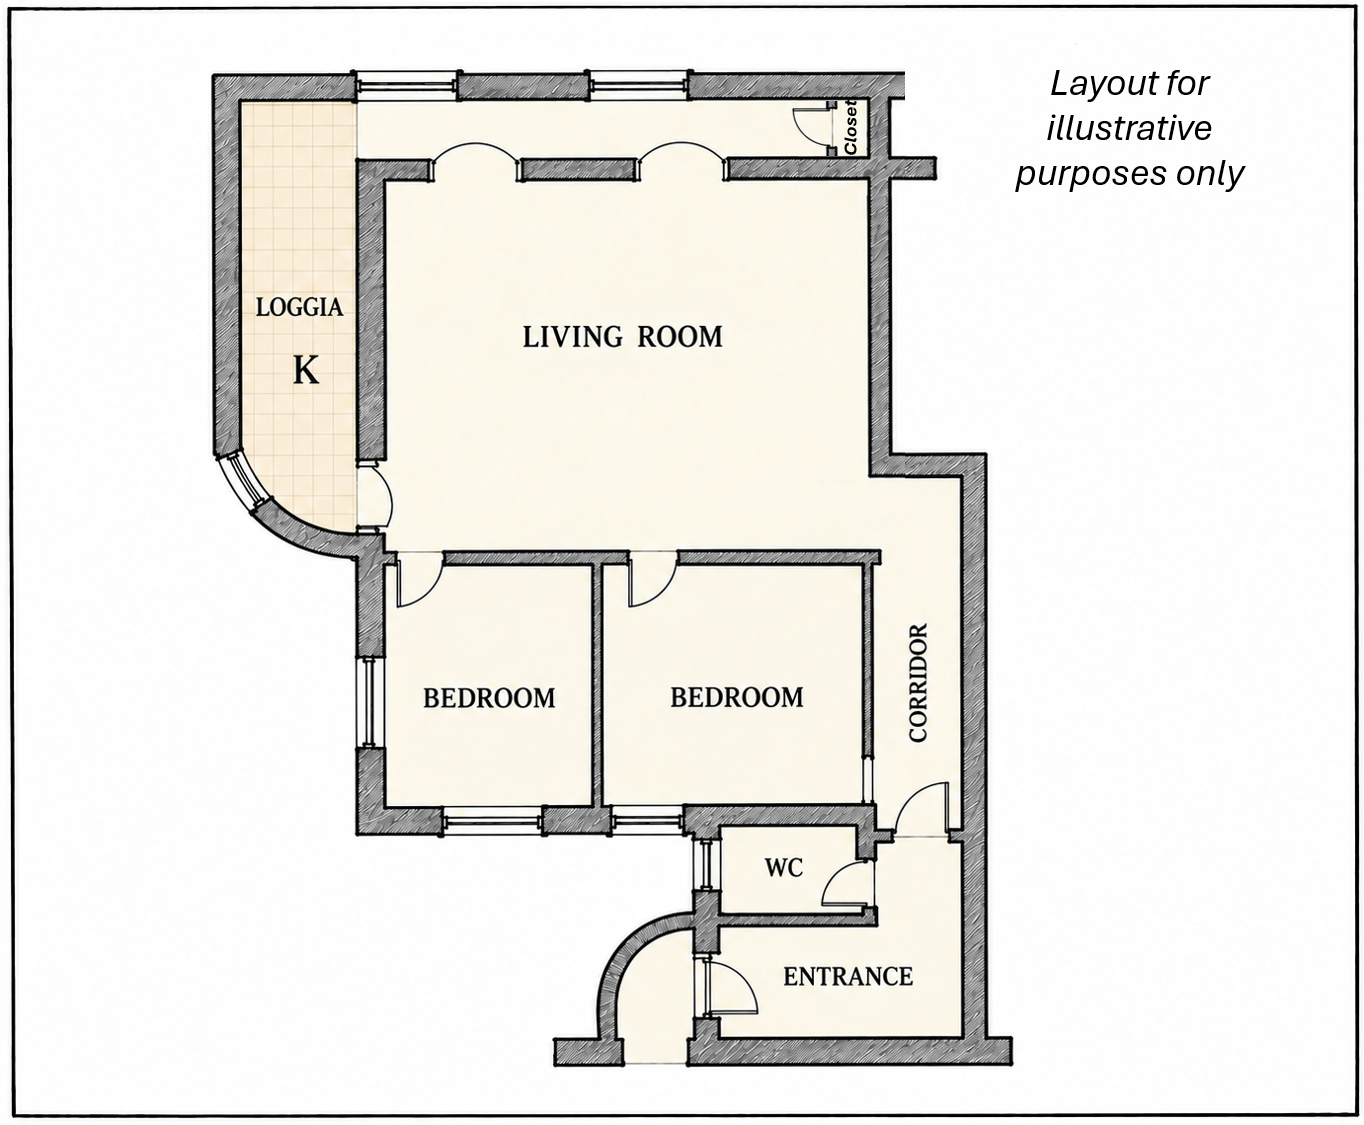
GROUND‑FLOOR VILLA APARTMENT (4th FLOOR OF THE BUILDING)
Approx. 100 sqm
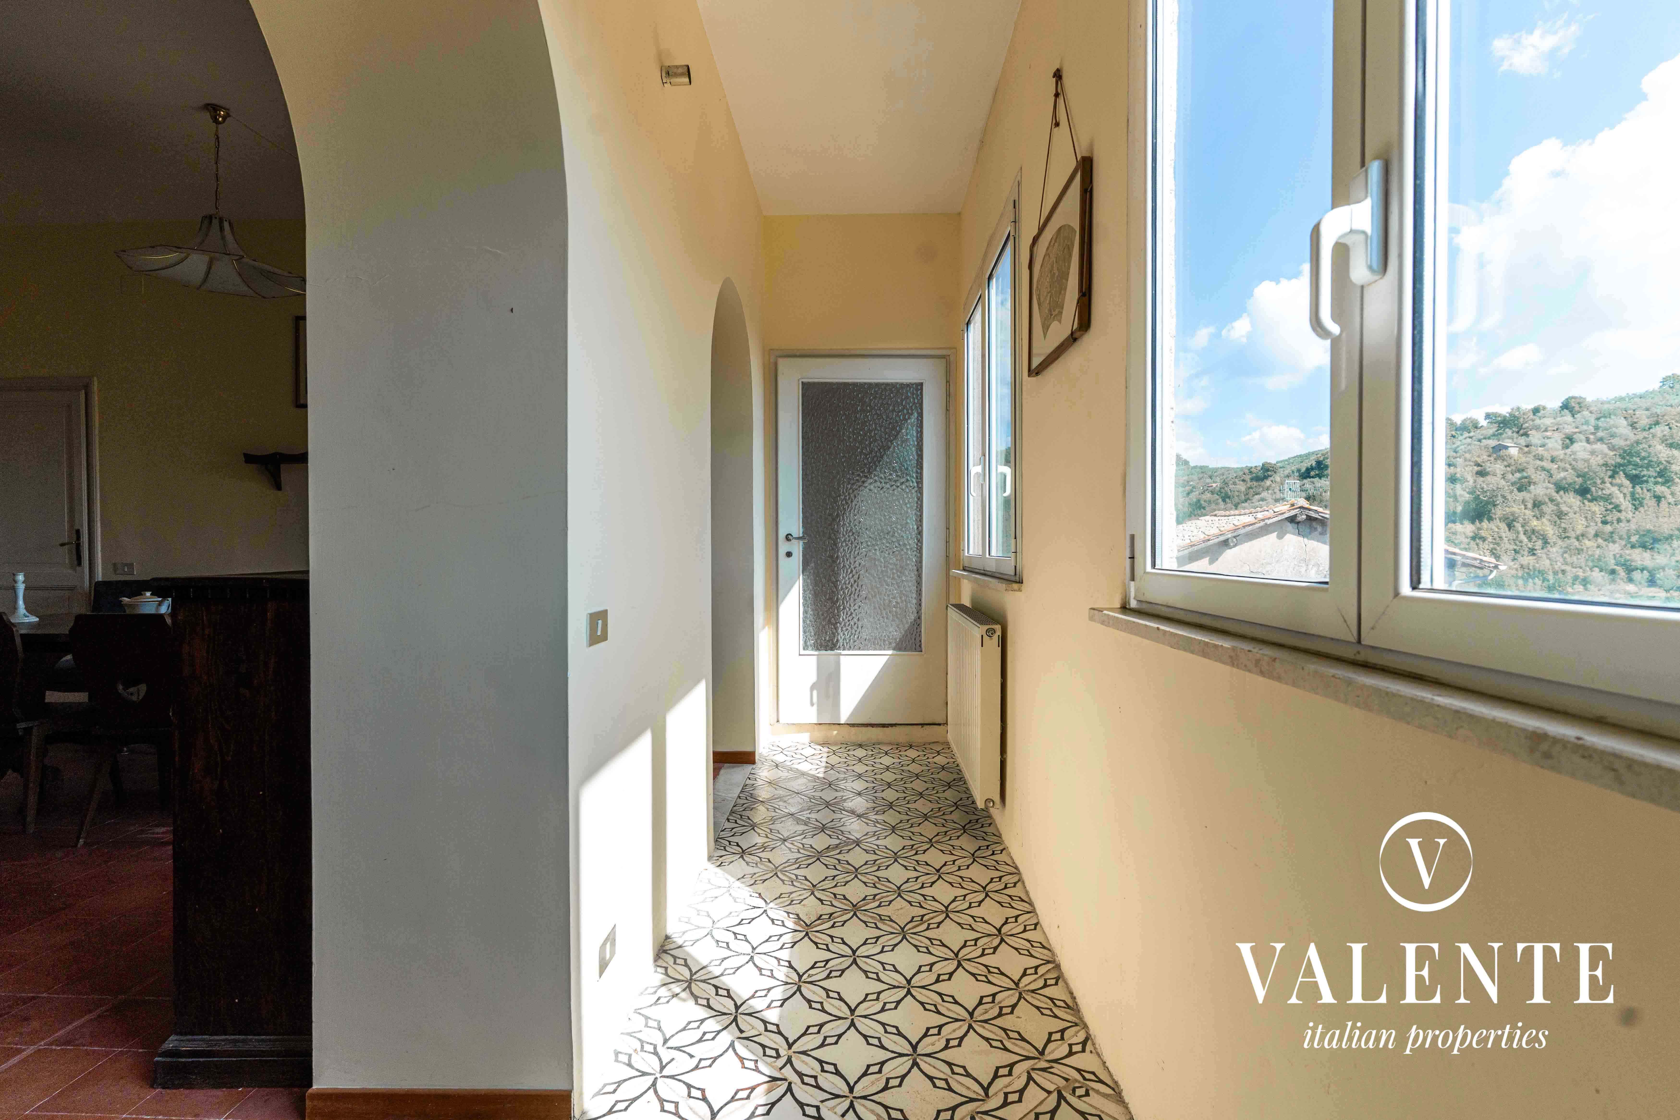
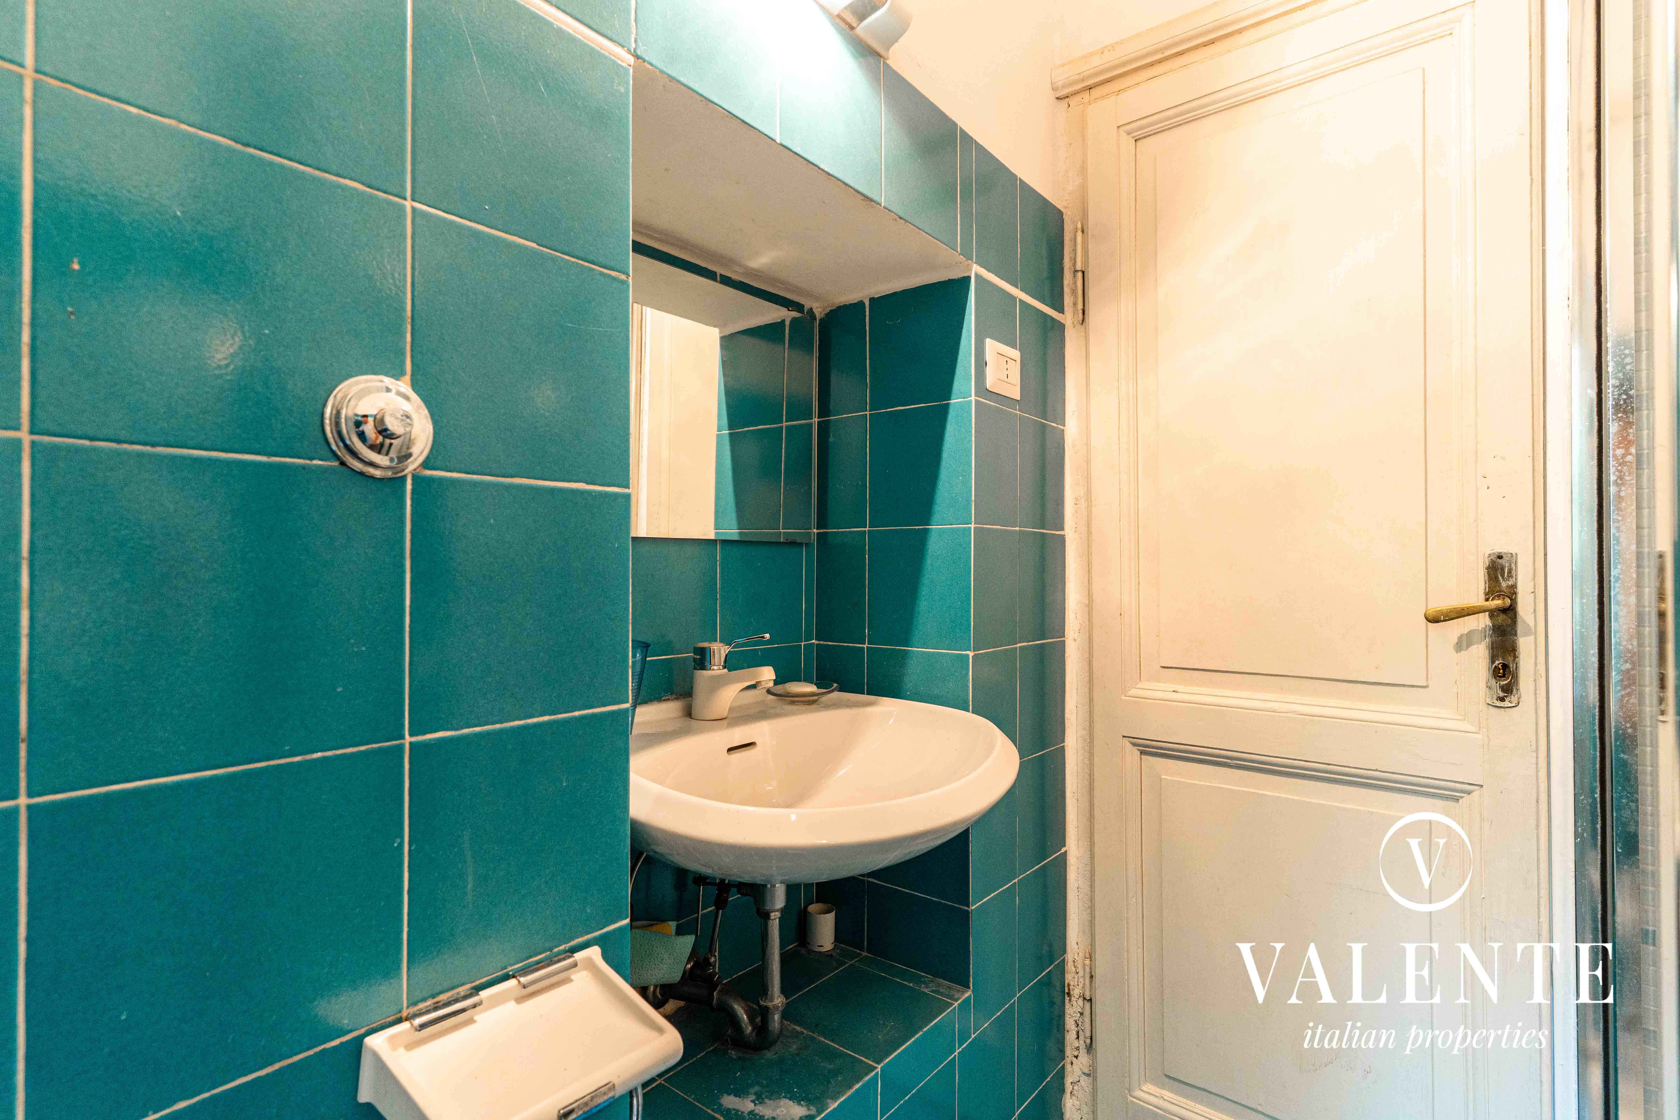
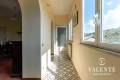
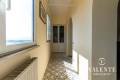
The residence is arranged on a single level and opens onto a panoramic glass loggia overlooking the valley.
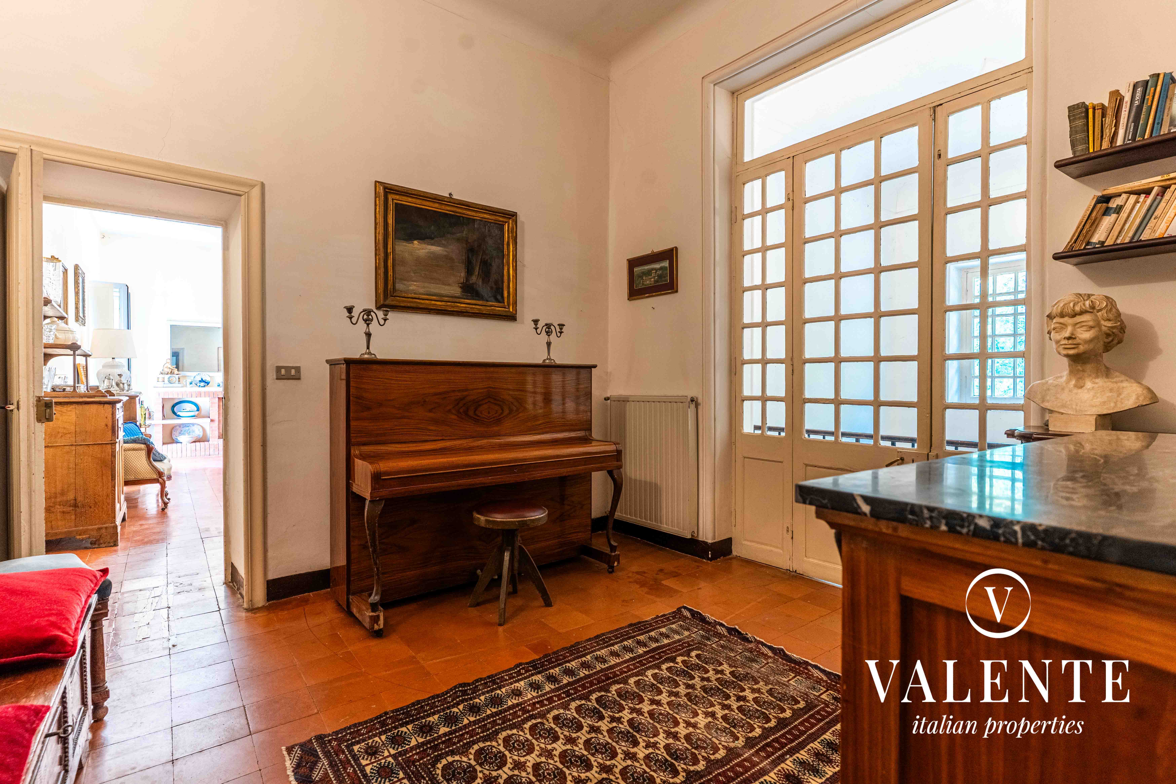
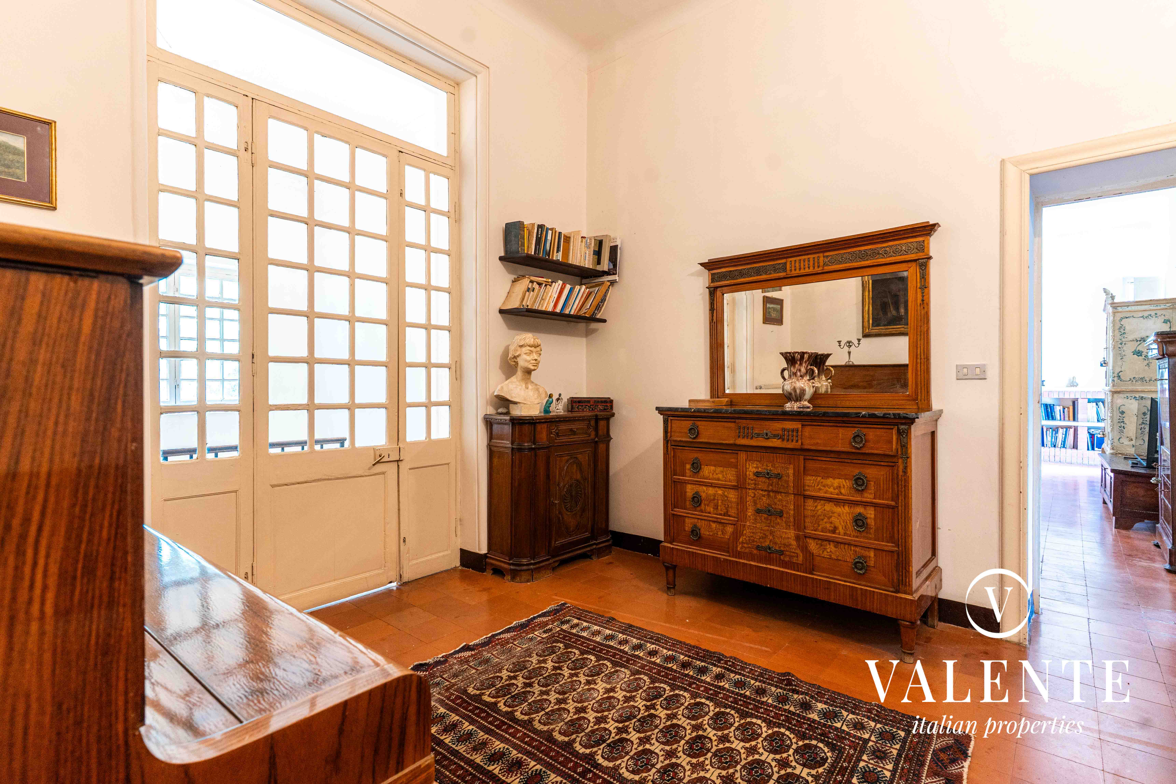
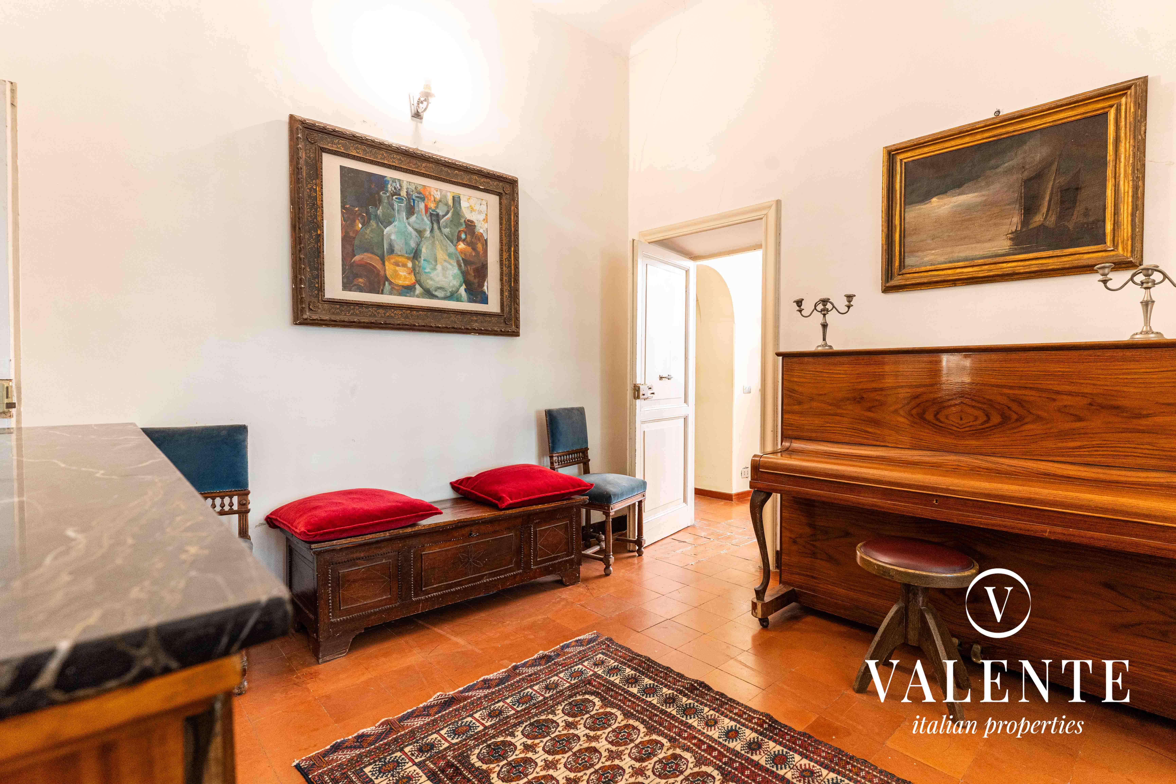
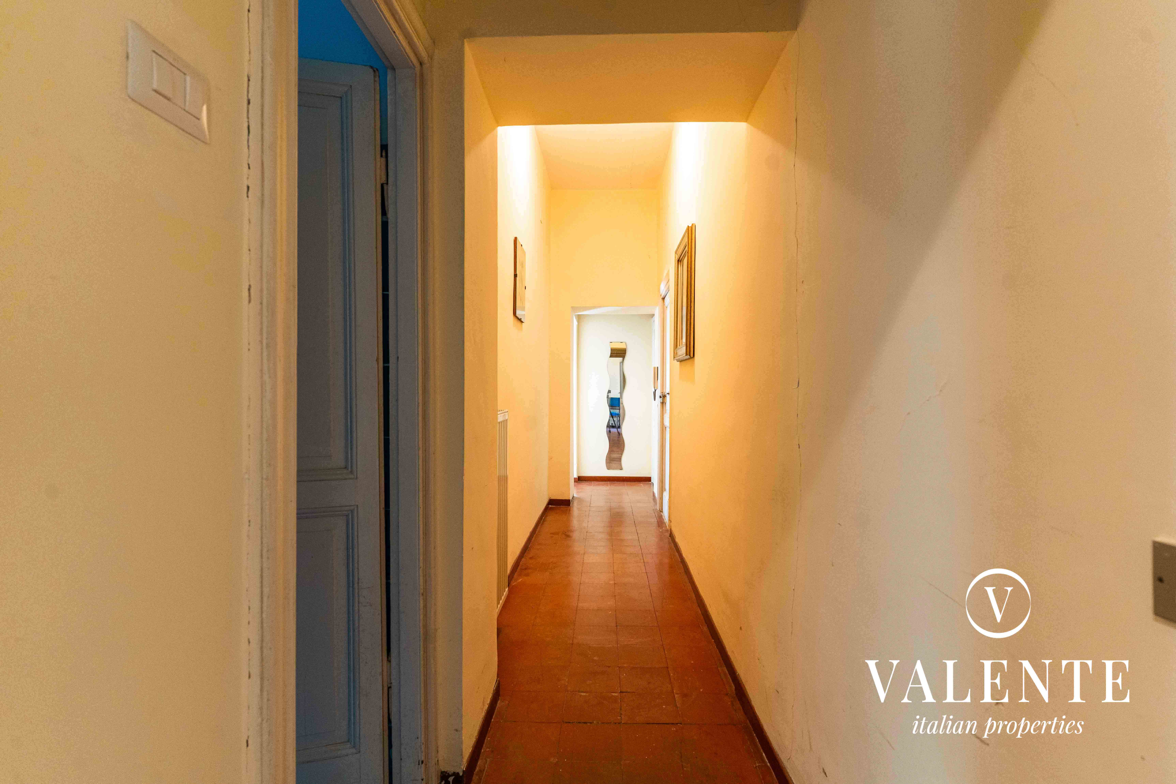
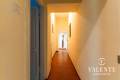
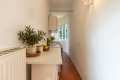
- Spacious entrance hall with corridor
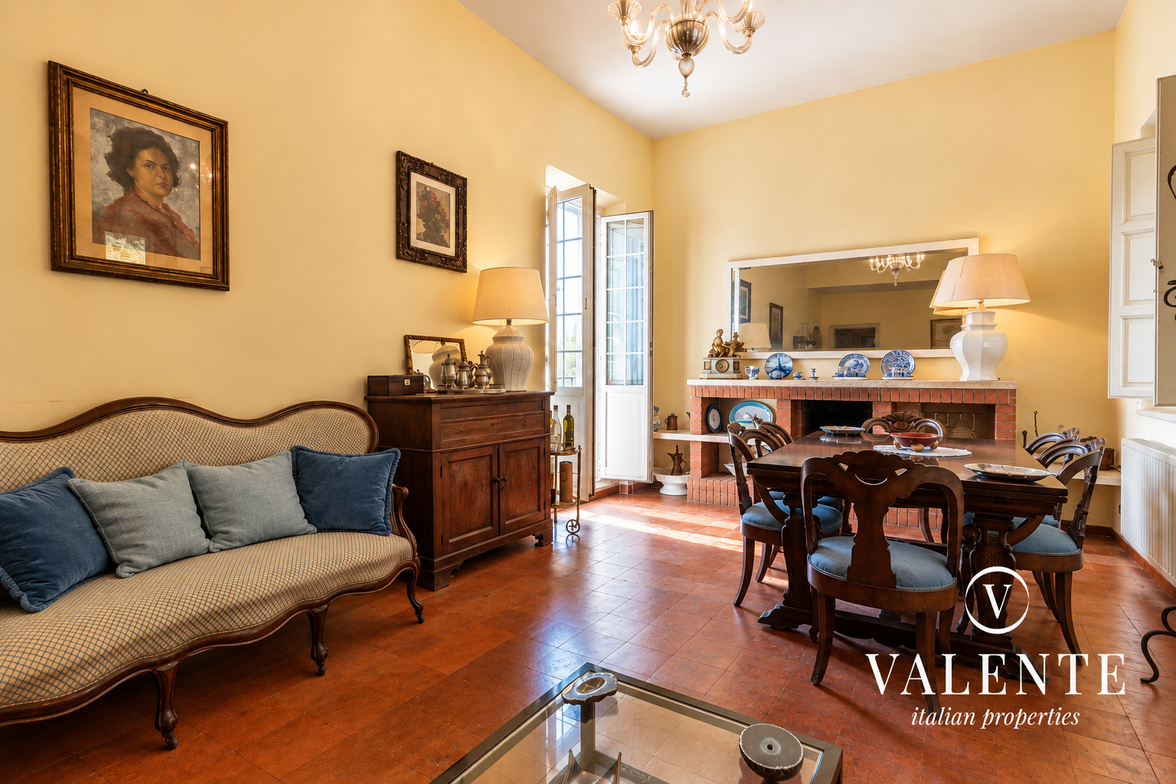
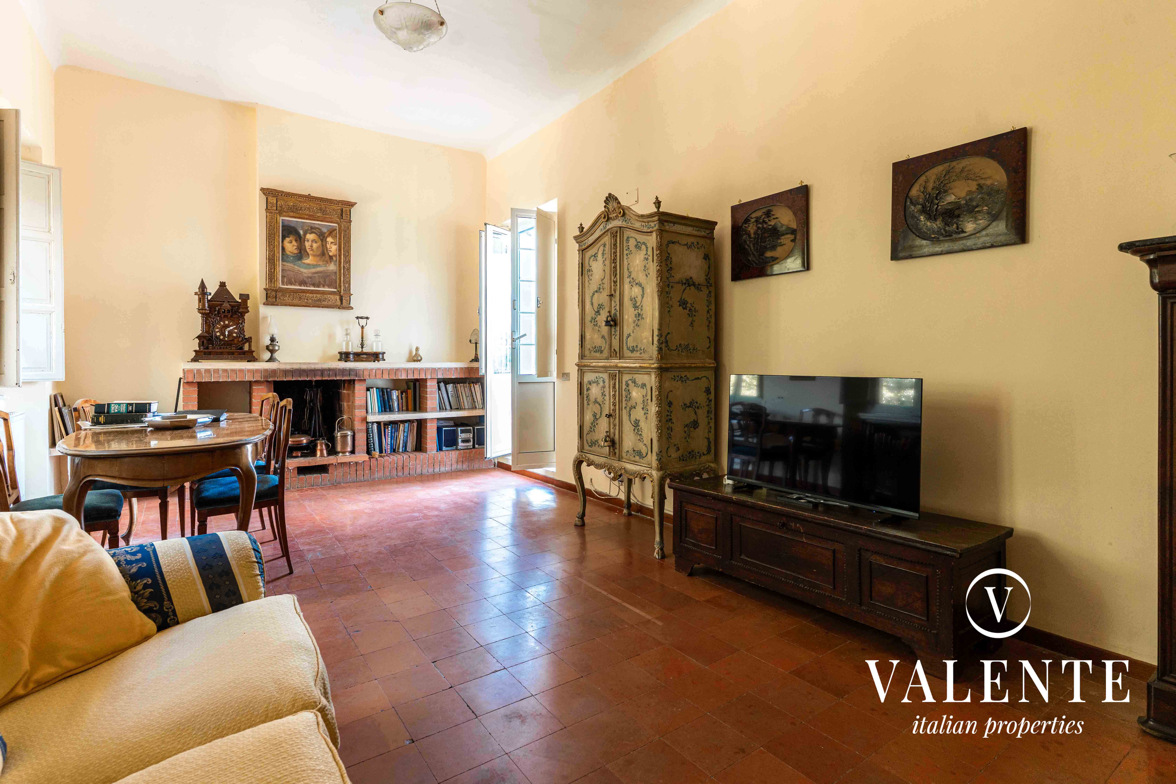
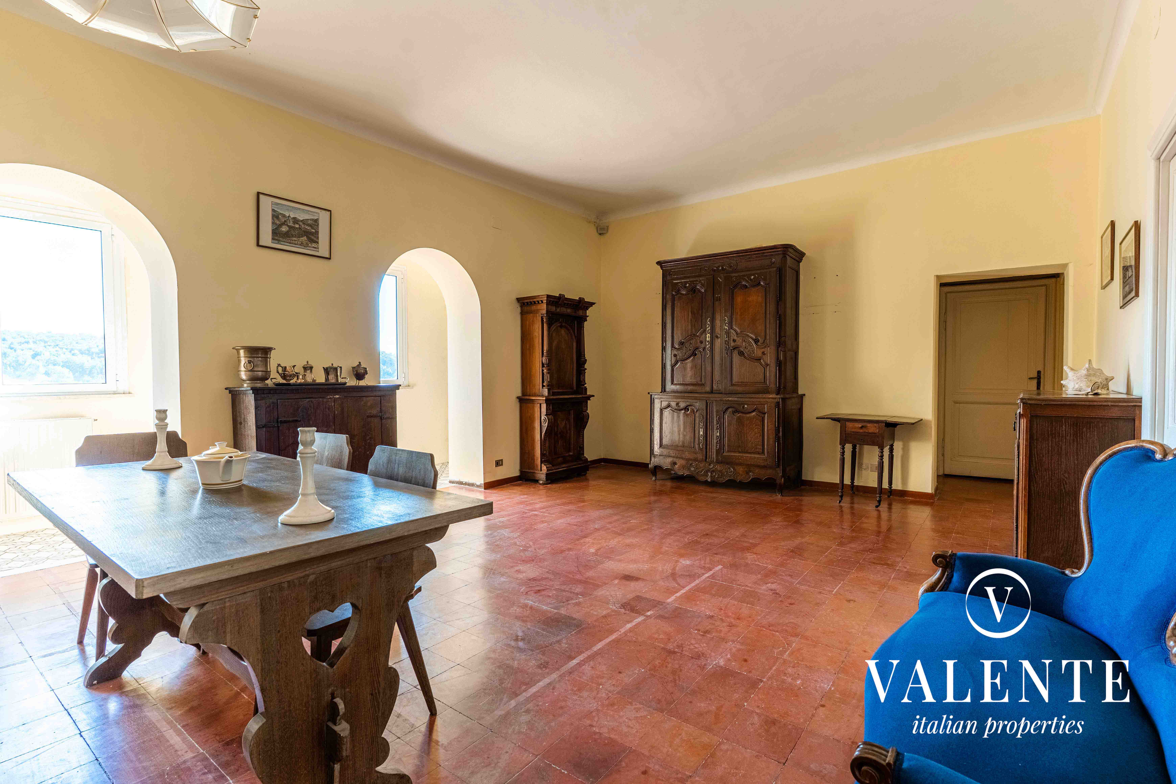
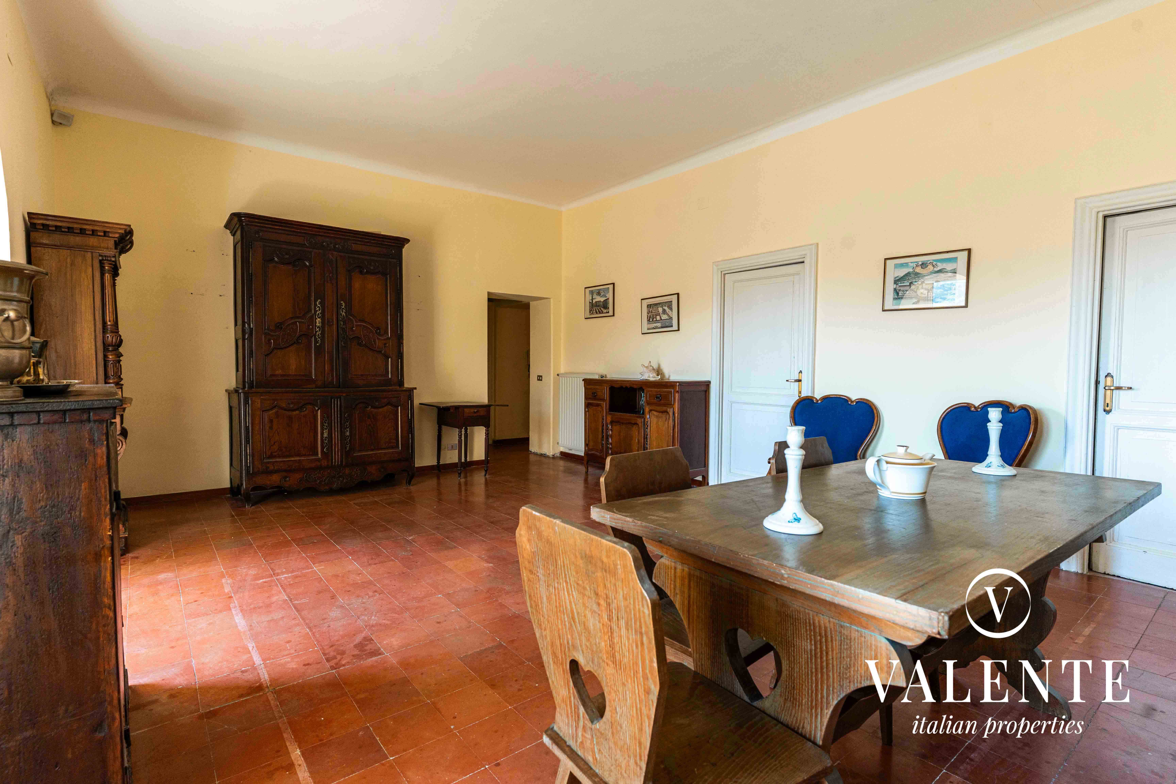
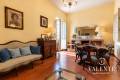
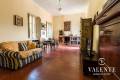
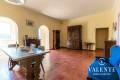
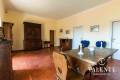
- Central living room connected through three arches to the glass loggia
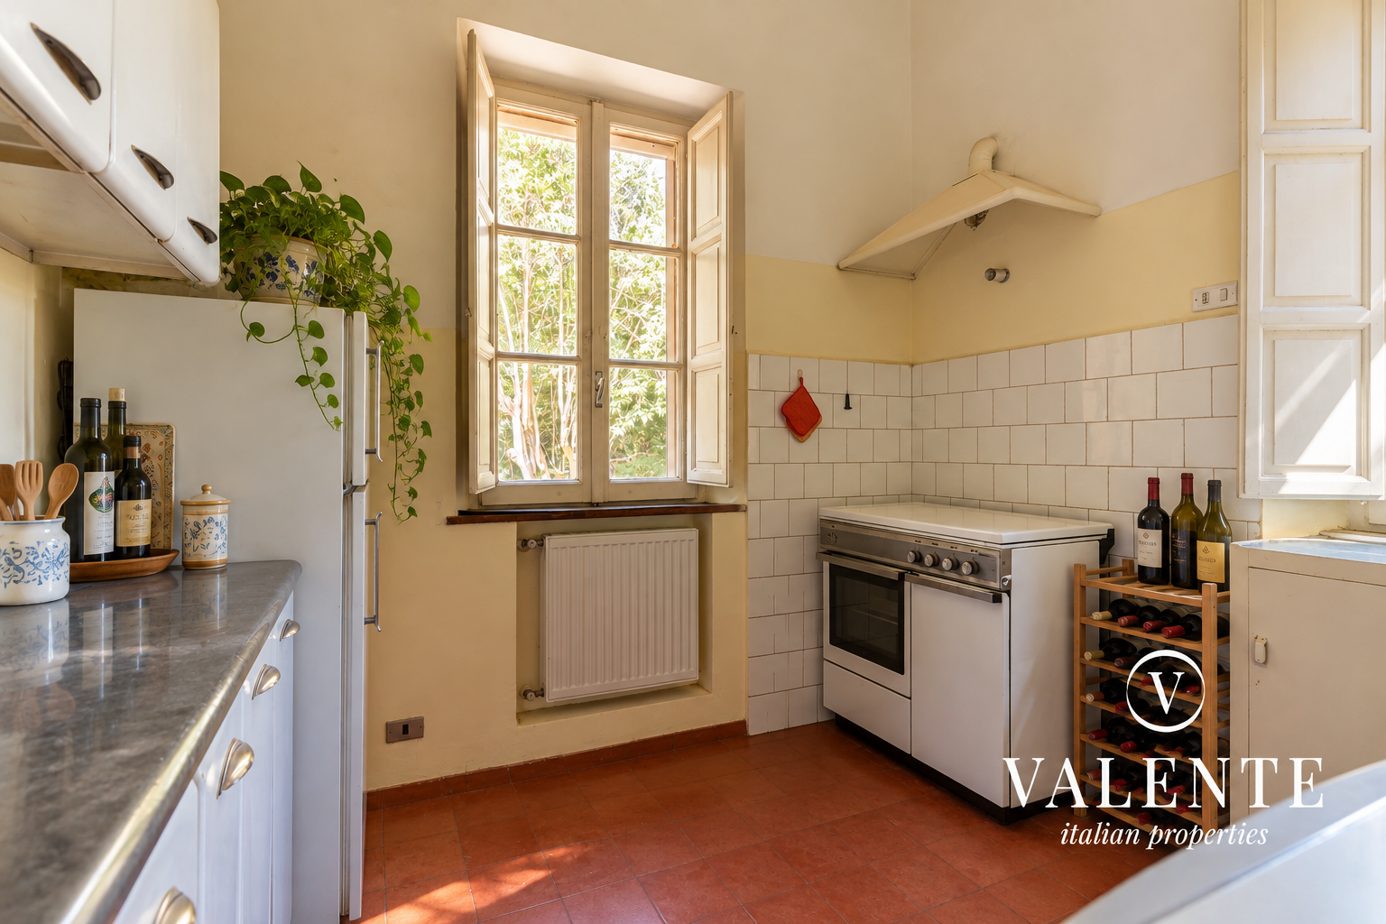
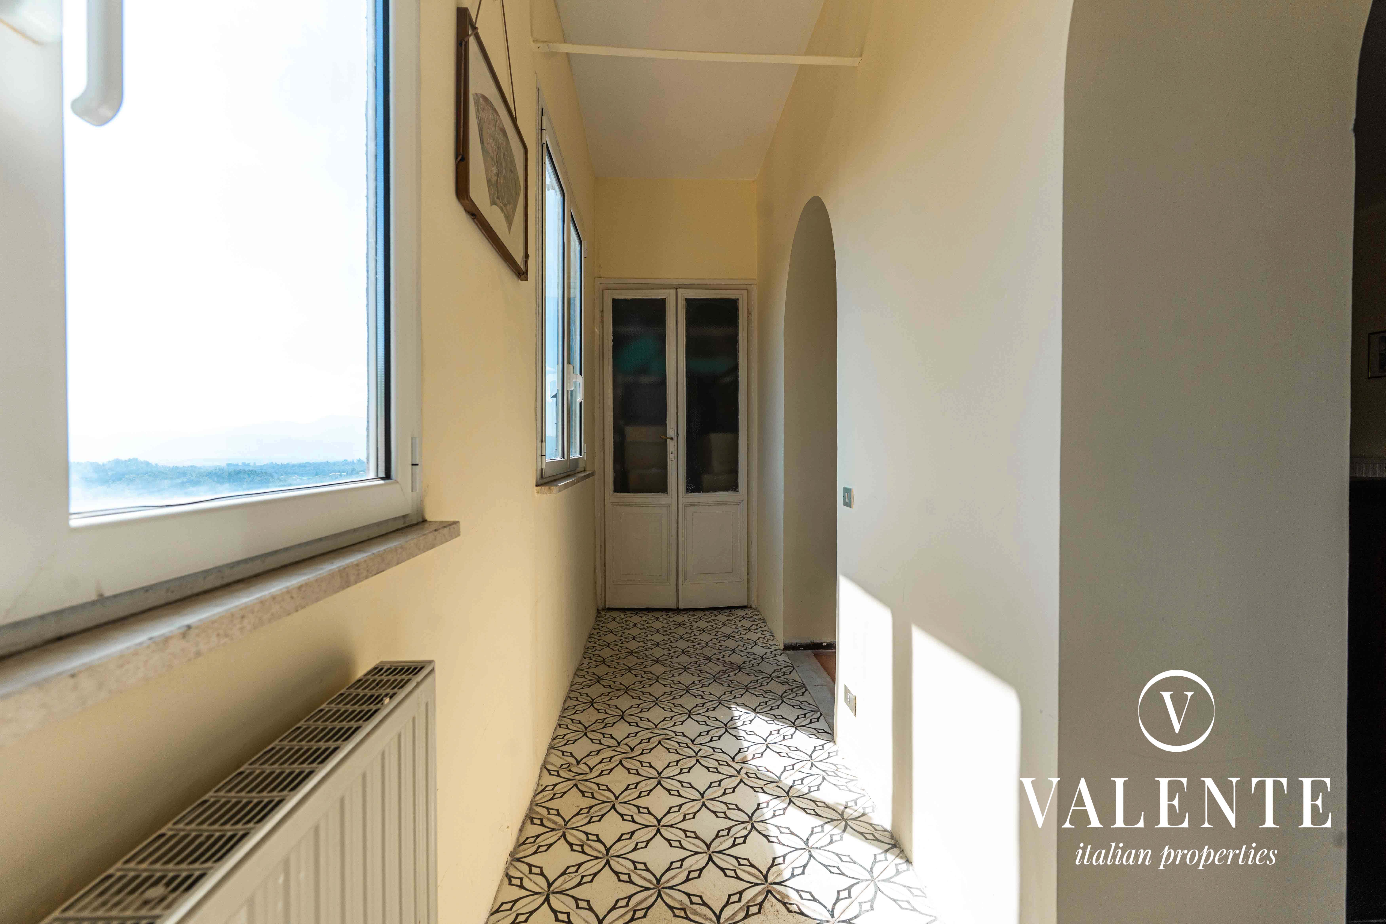
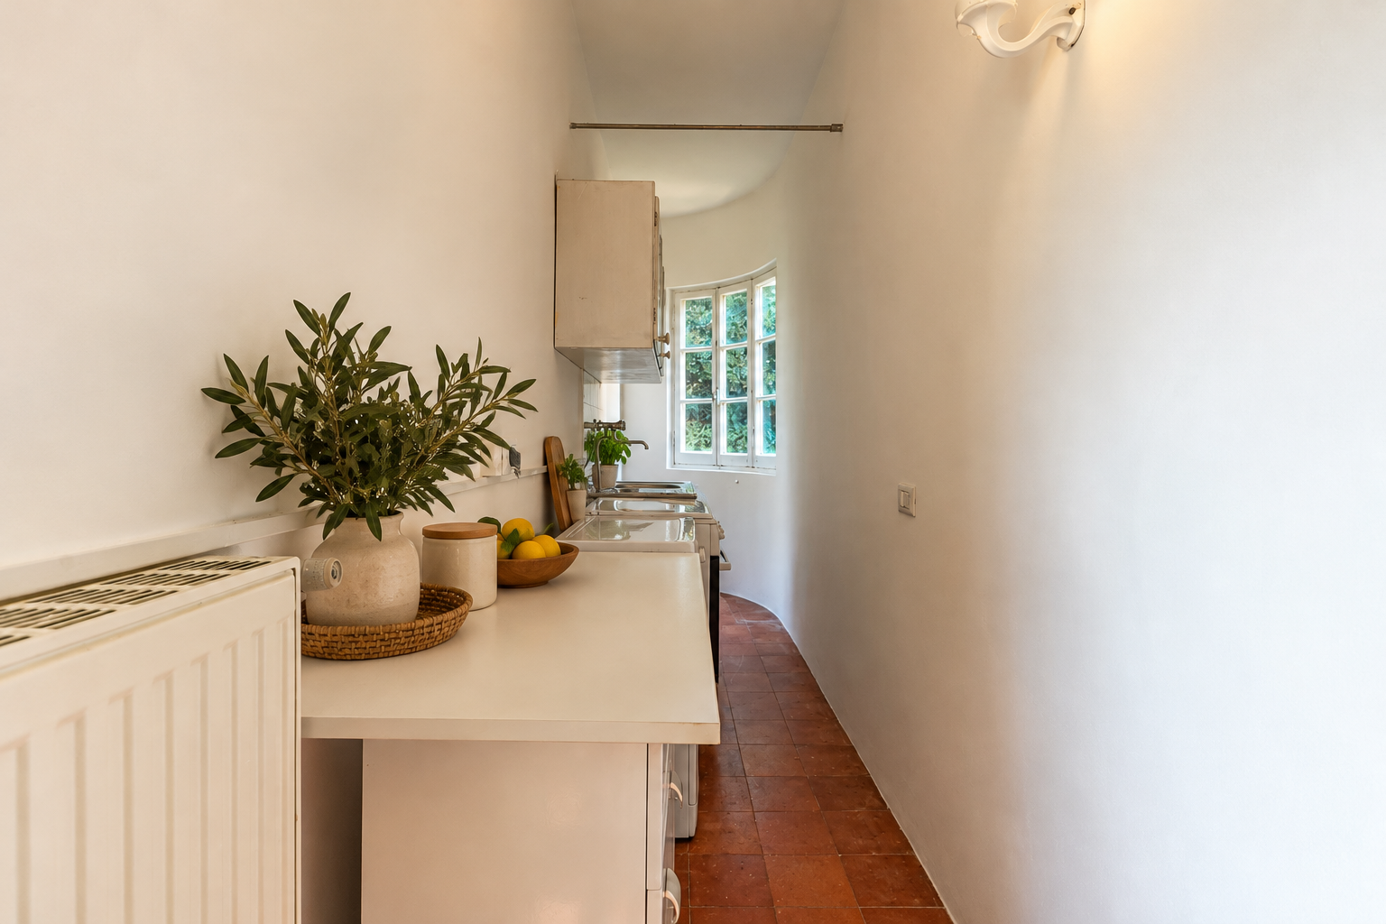
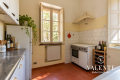
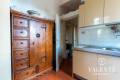
- Loggia with original patterned cement tiles and continuous windows, currently hosting the kitchen
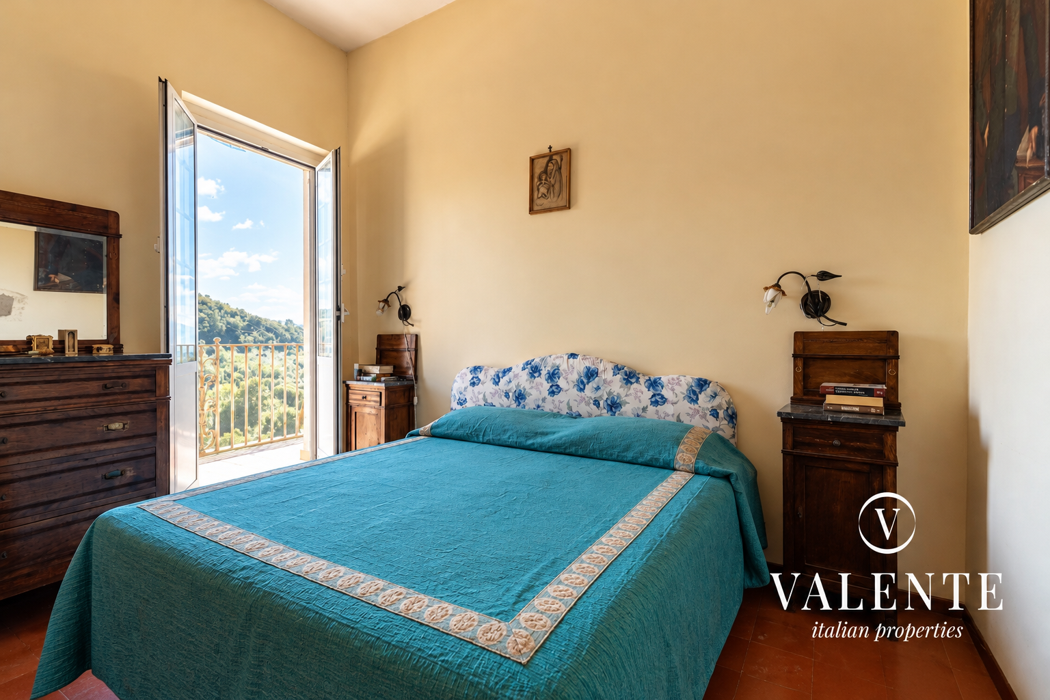
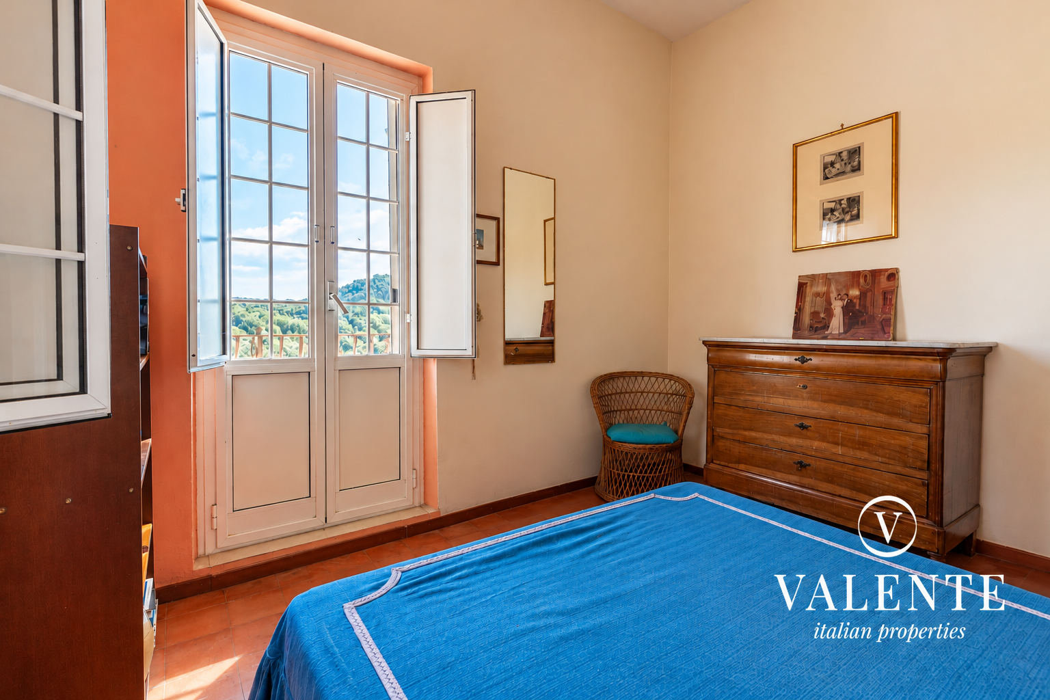
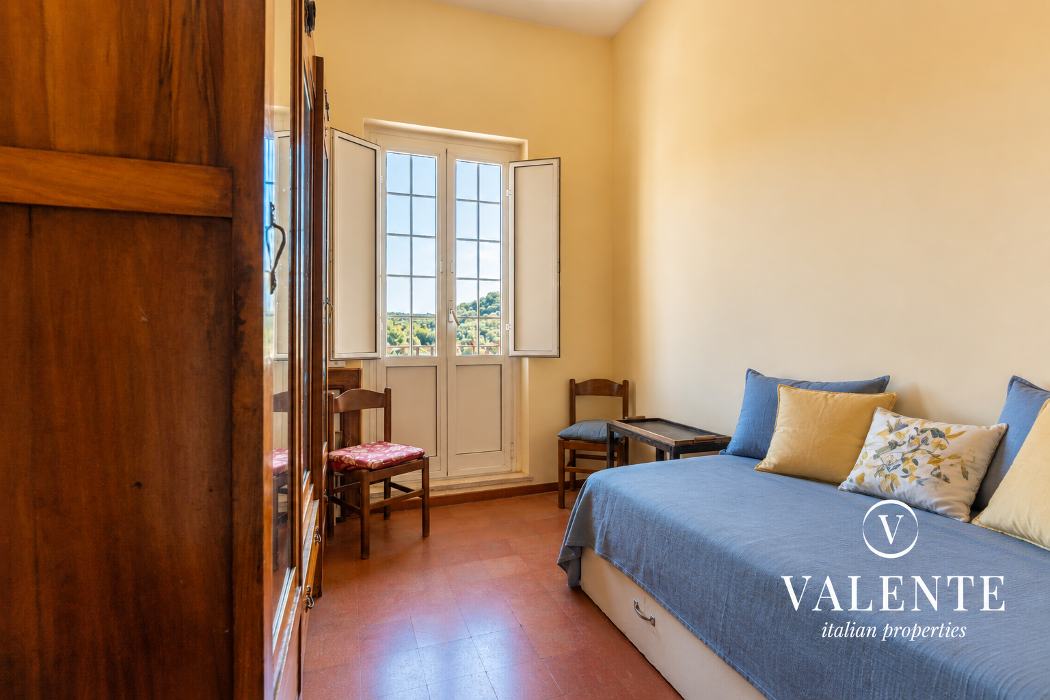
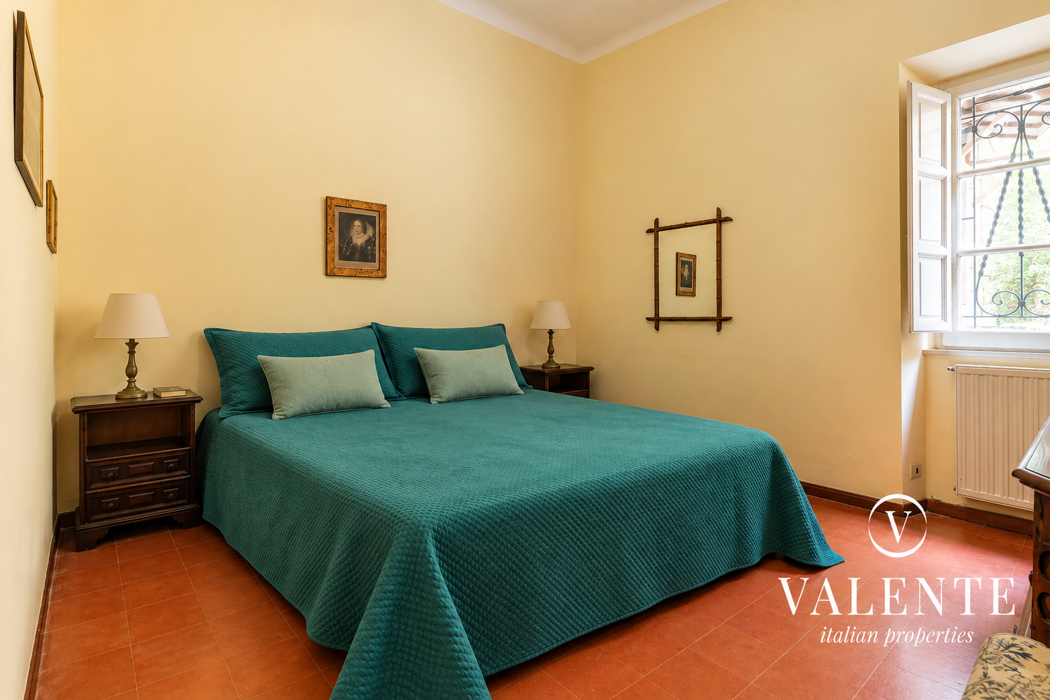
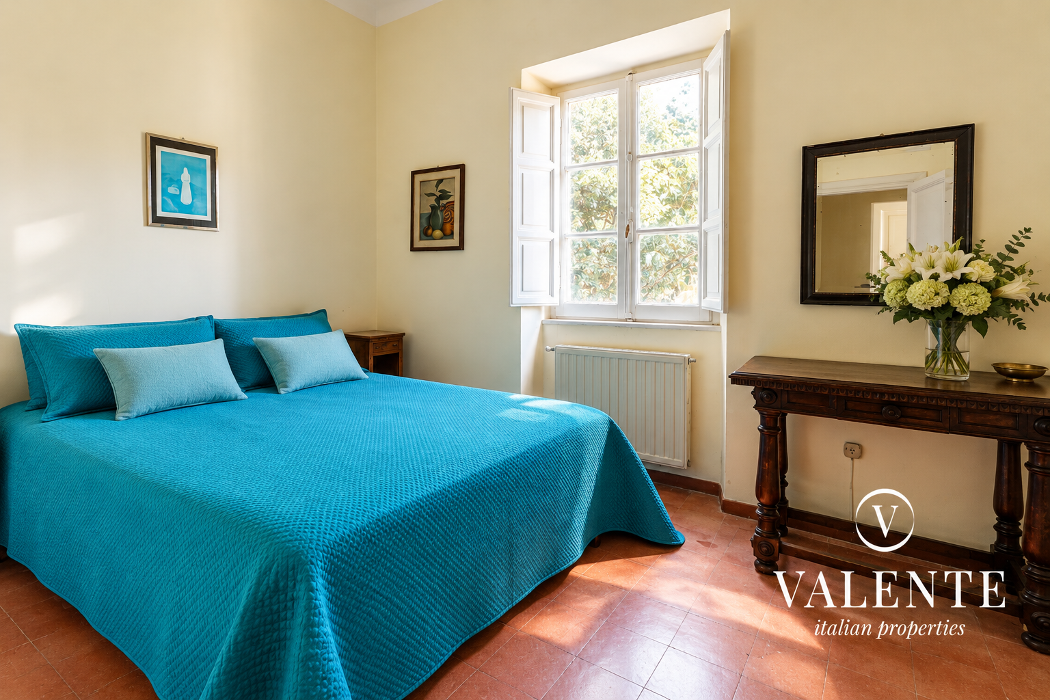
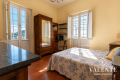
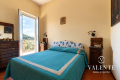
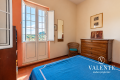
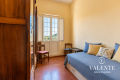
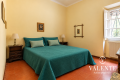
- Two bedrooms
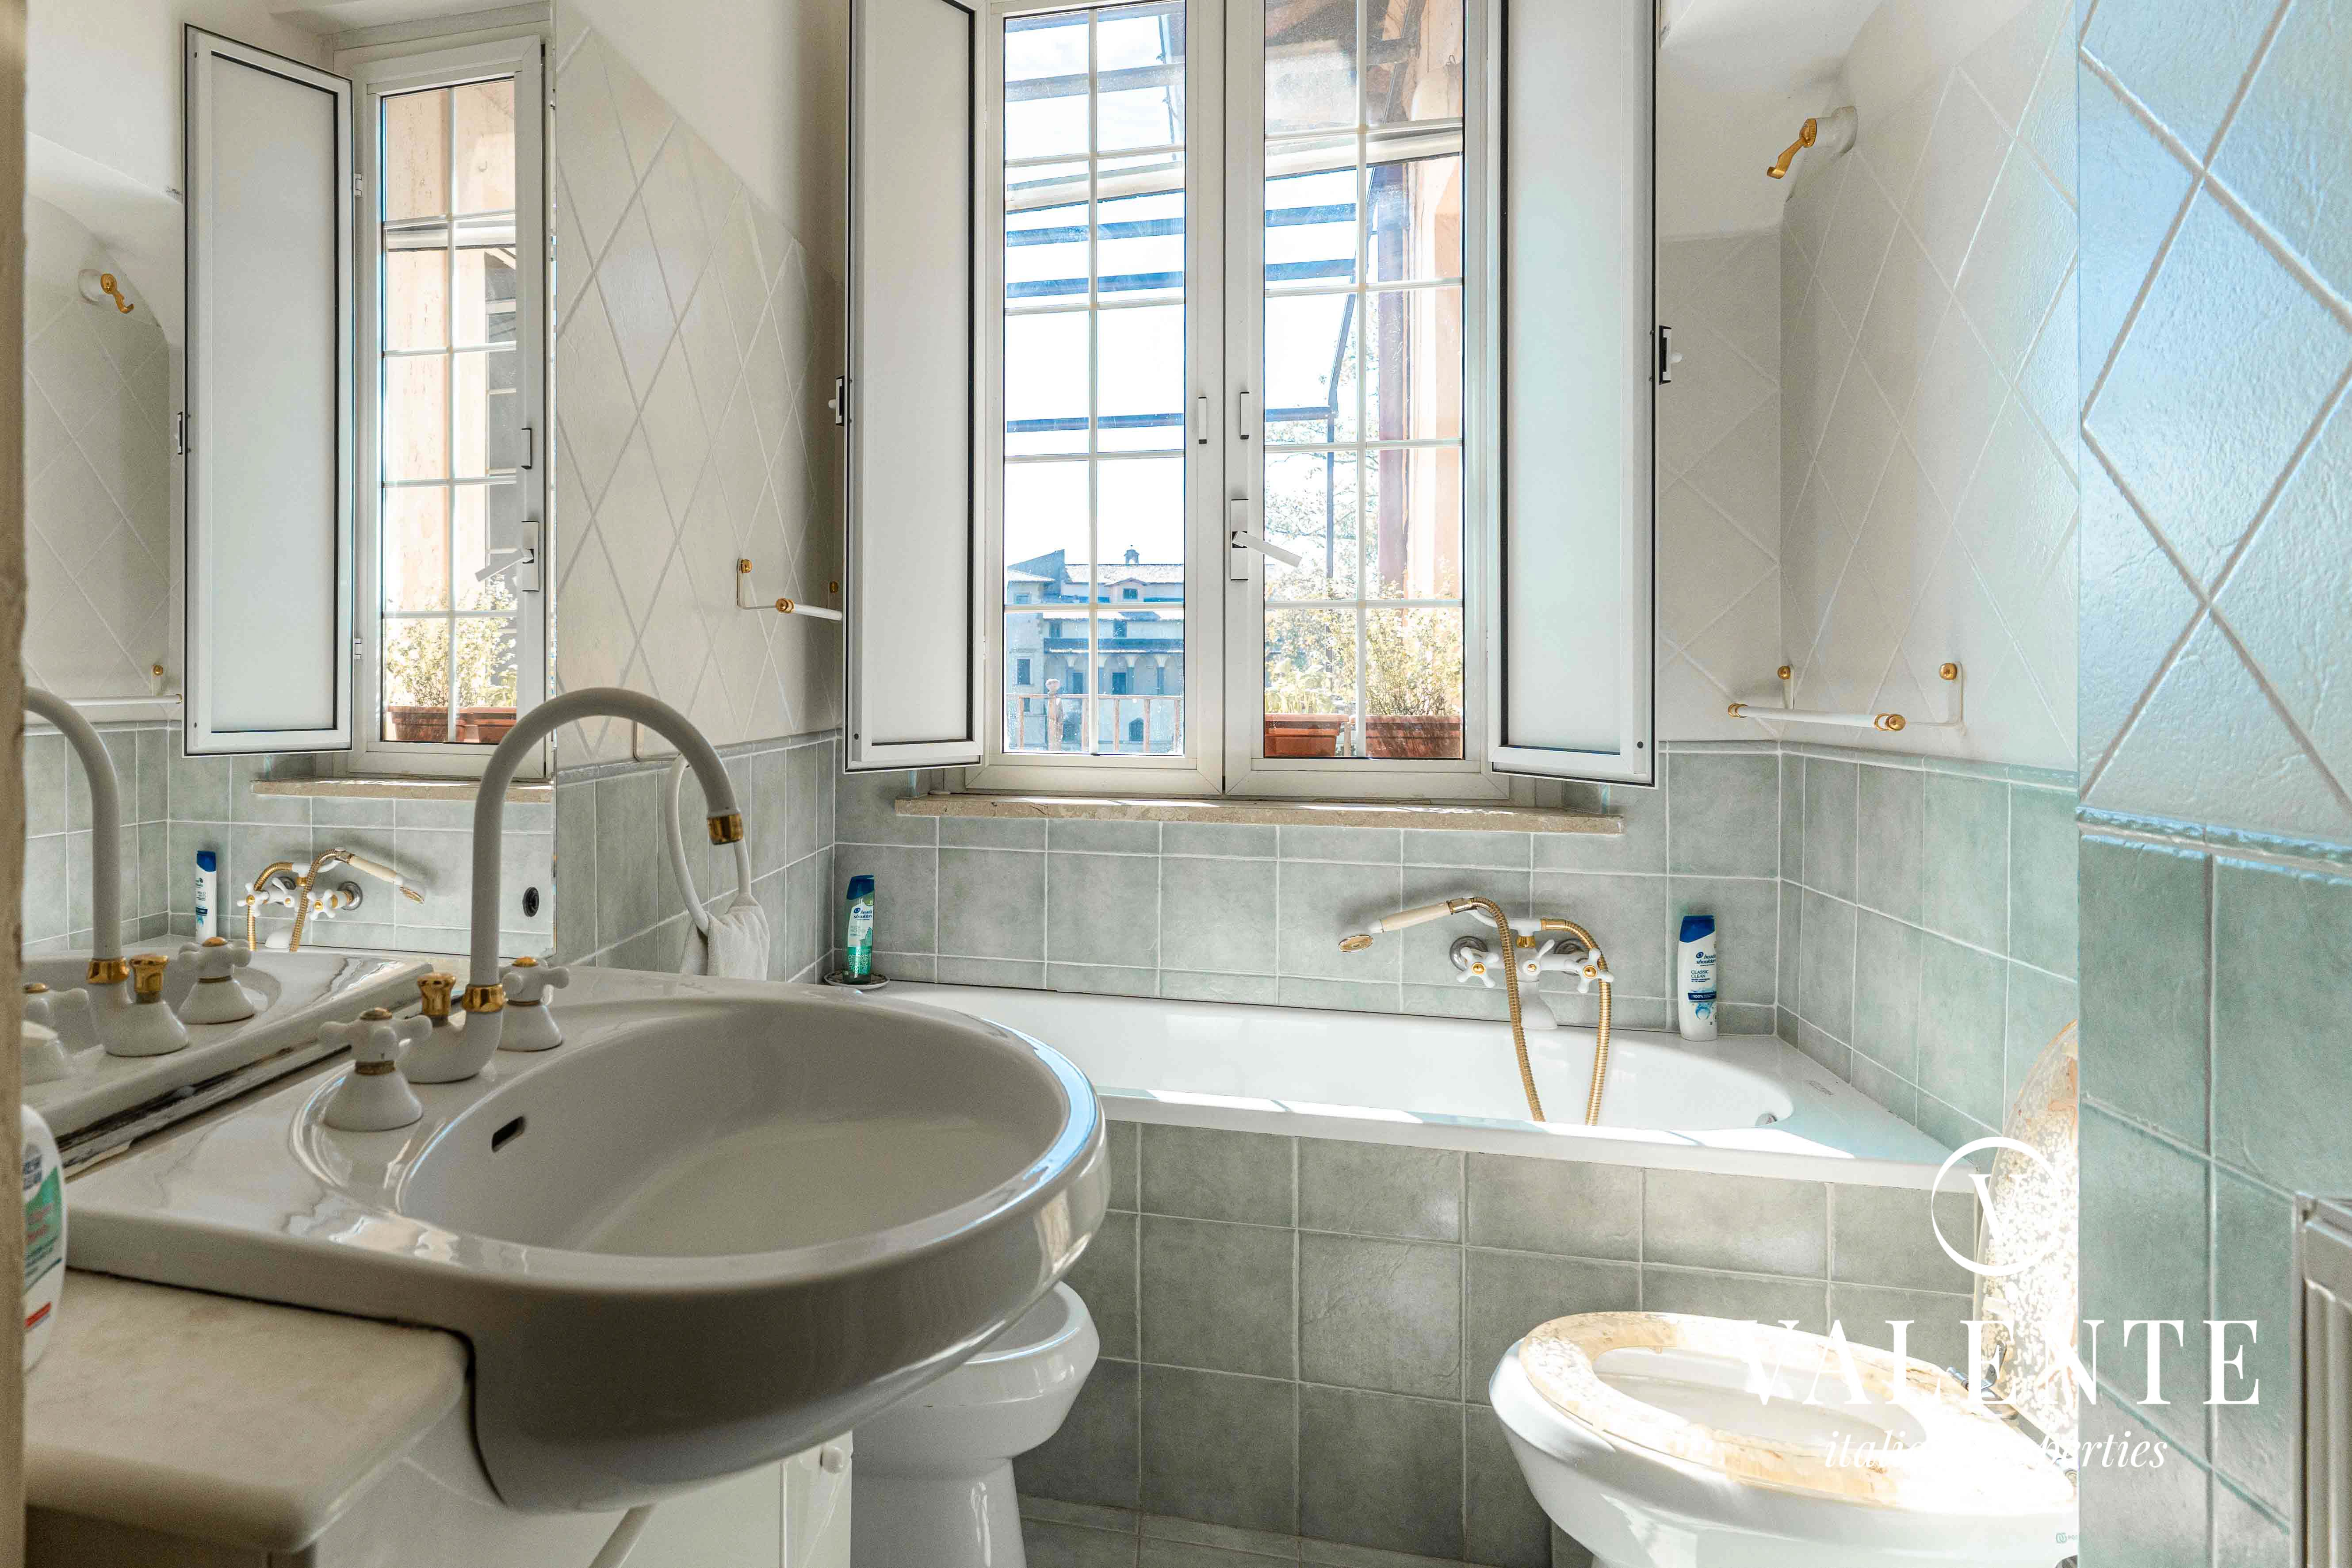
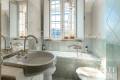
- Bathroom
- Two storage rooms
- Independent heating with radiators (boiler installed in 2026)
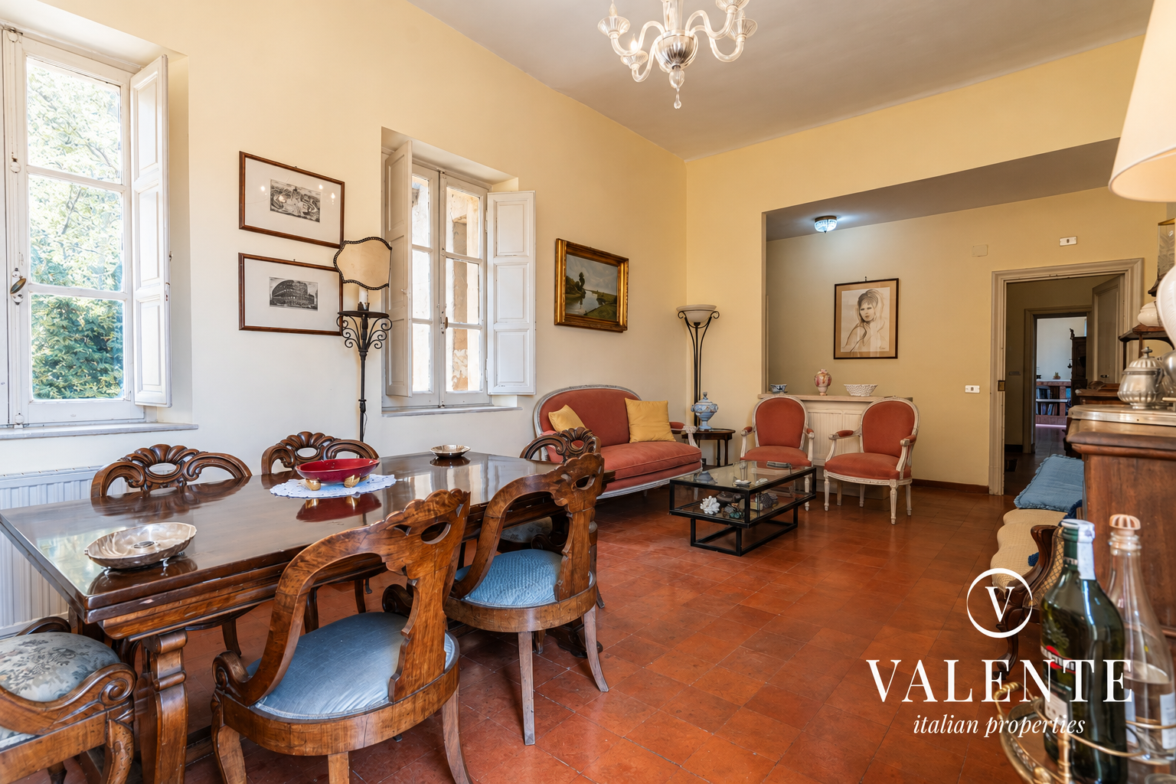
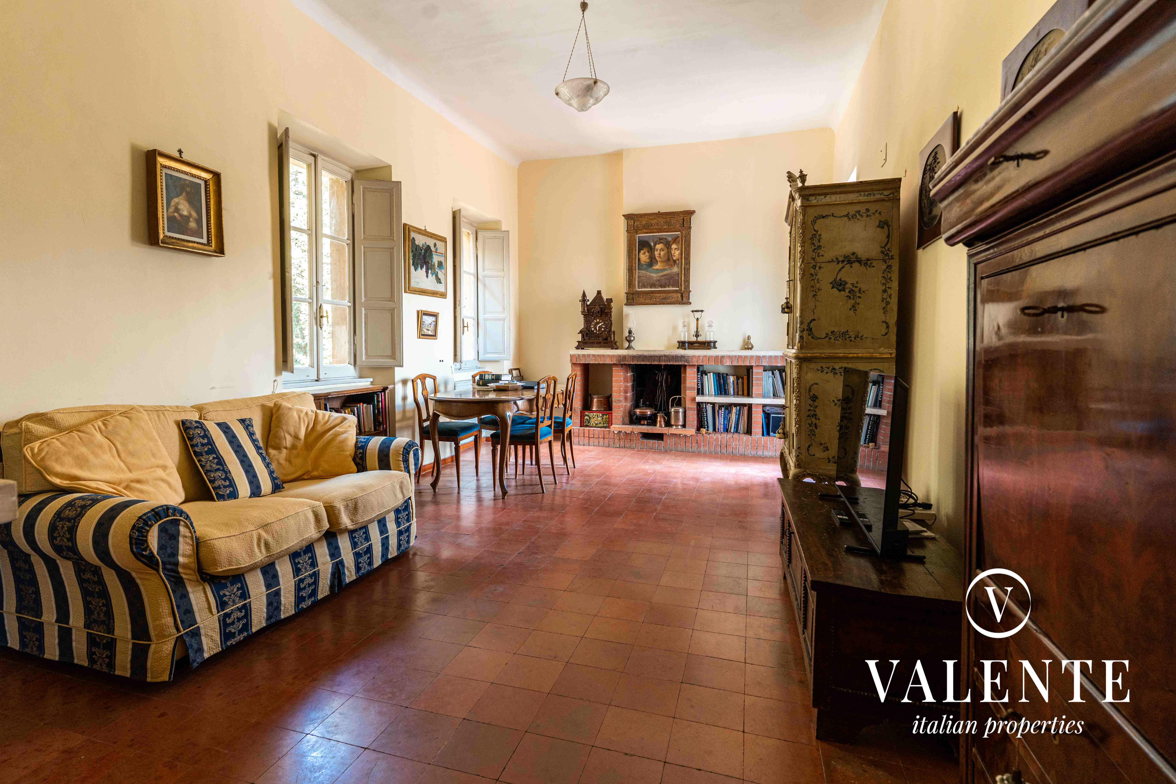
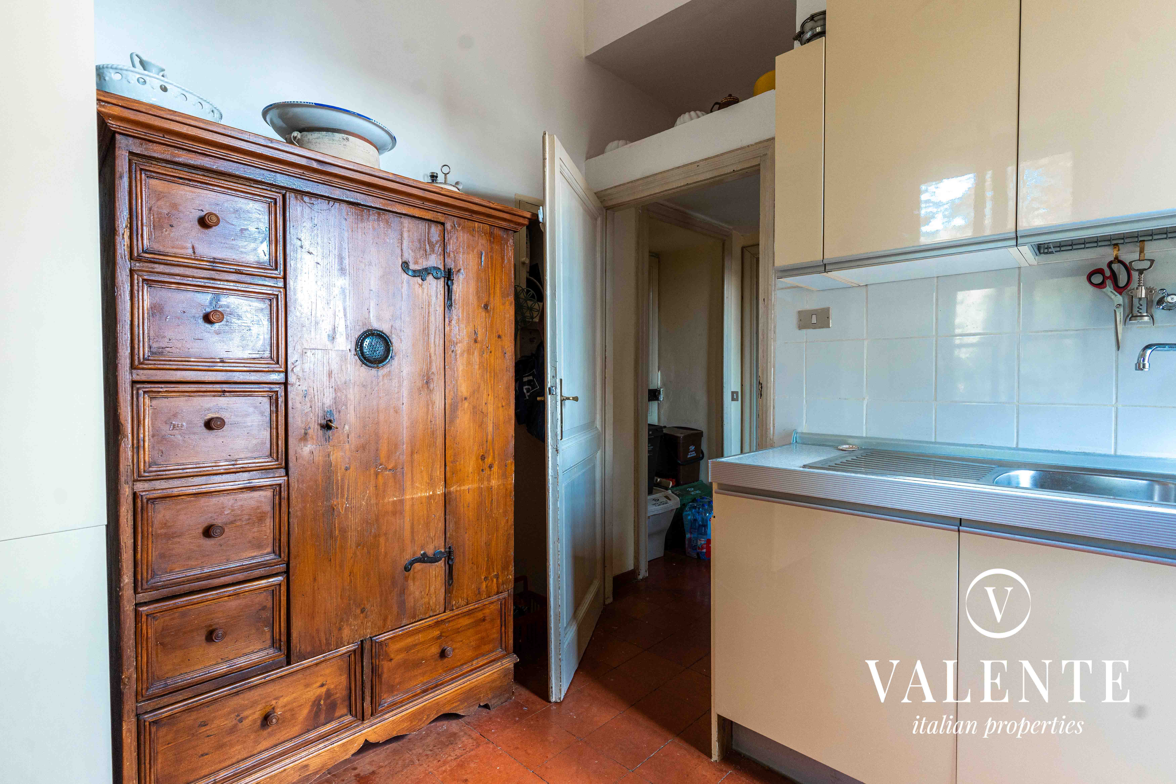
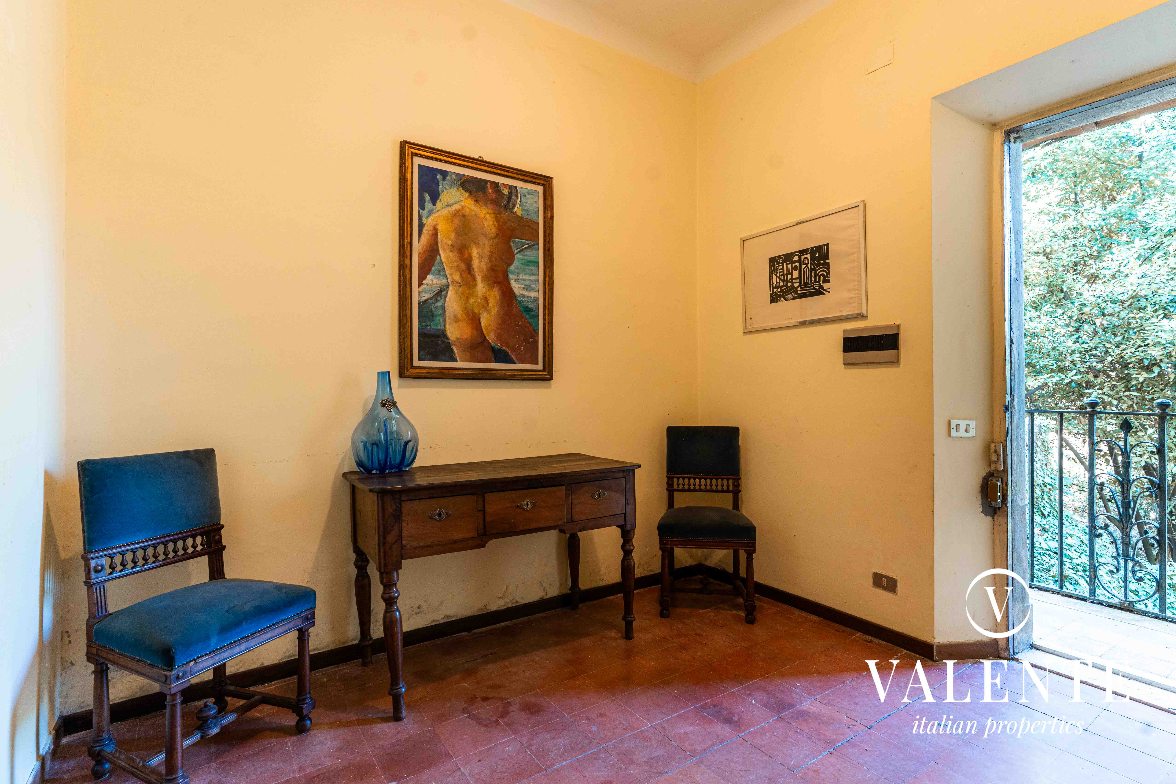
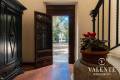
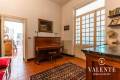
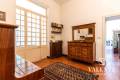
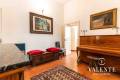
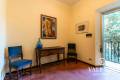
The interiors preserve the building’s original character: terracotta floors, period doors and window frames, and above‑standard ceiling heights. The property requires updating but no structural work.
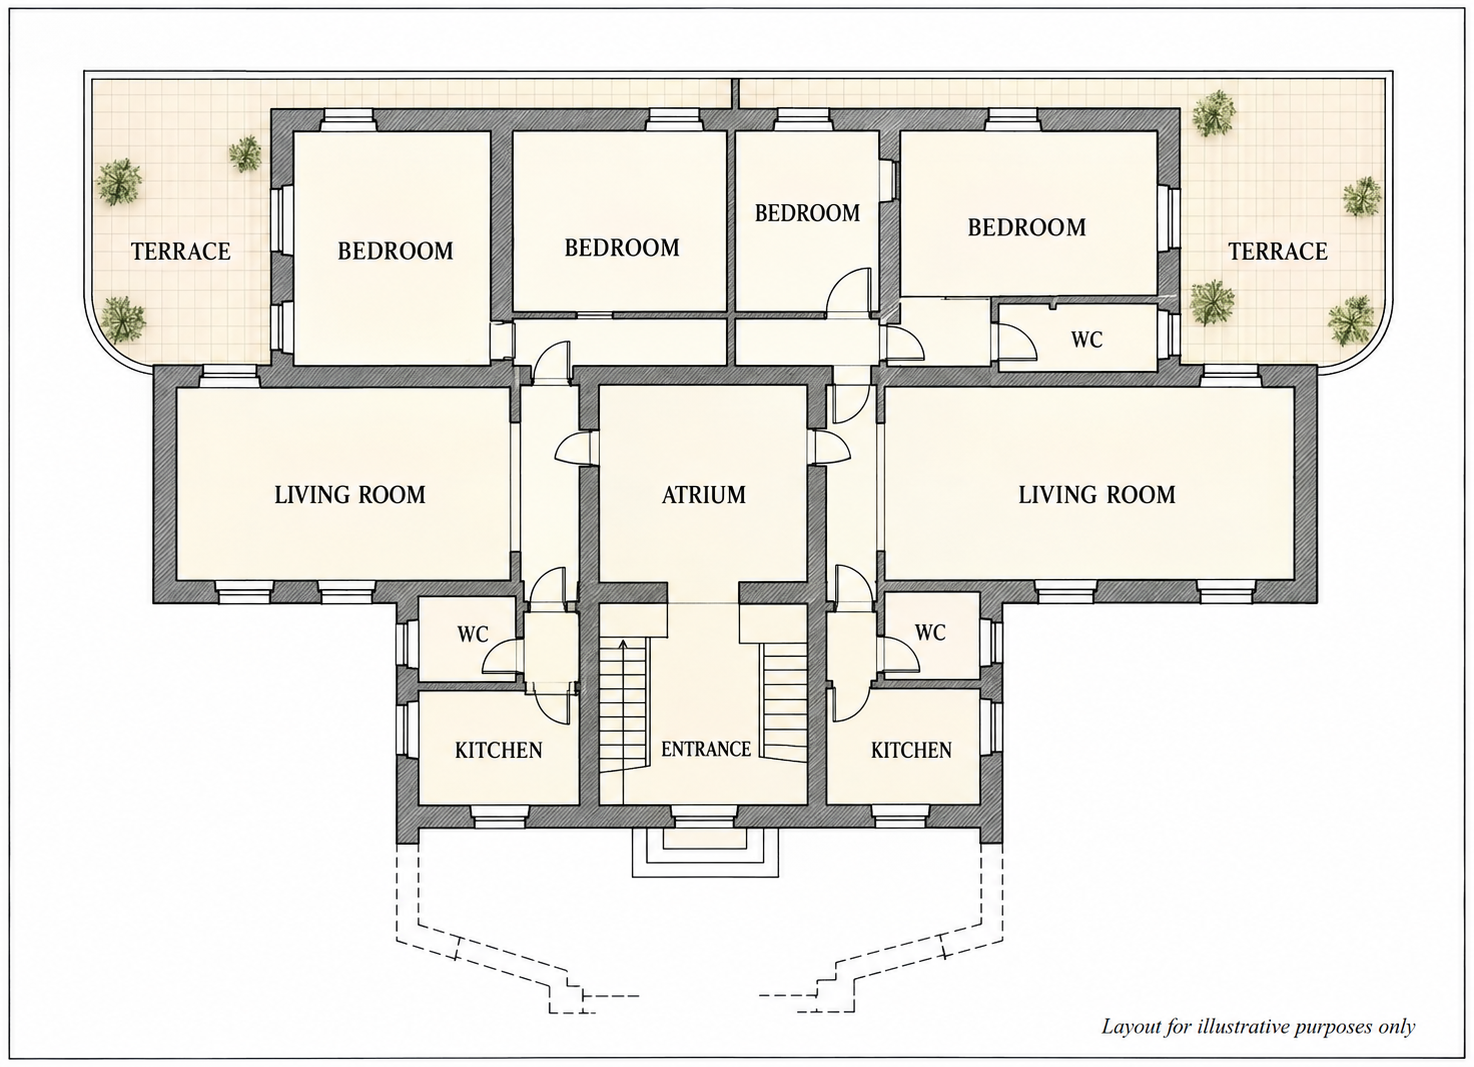
FIRST‑FLOOR VILLA APARTMENT (5th AND TOP FLOOR OF THE BUILDING)
Approx. 240 sqm commercial (180 sqm interior + 90 sqm terrace)
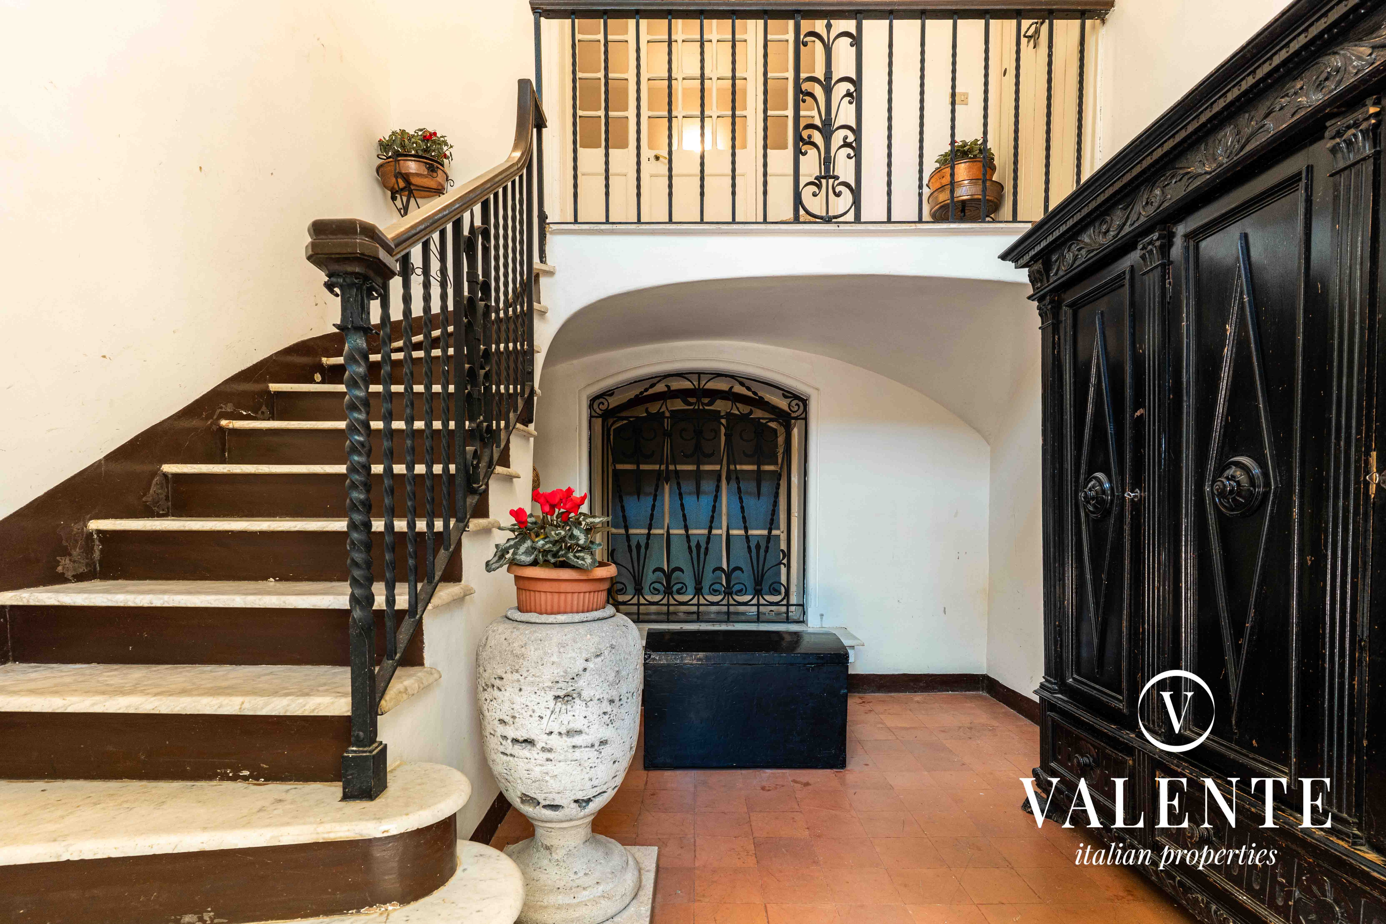
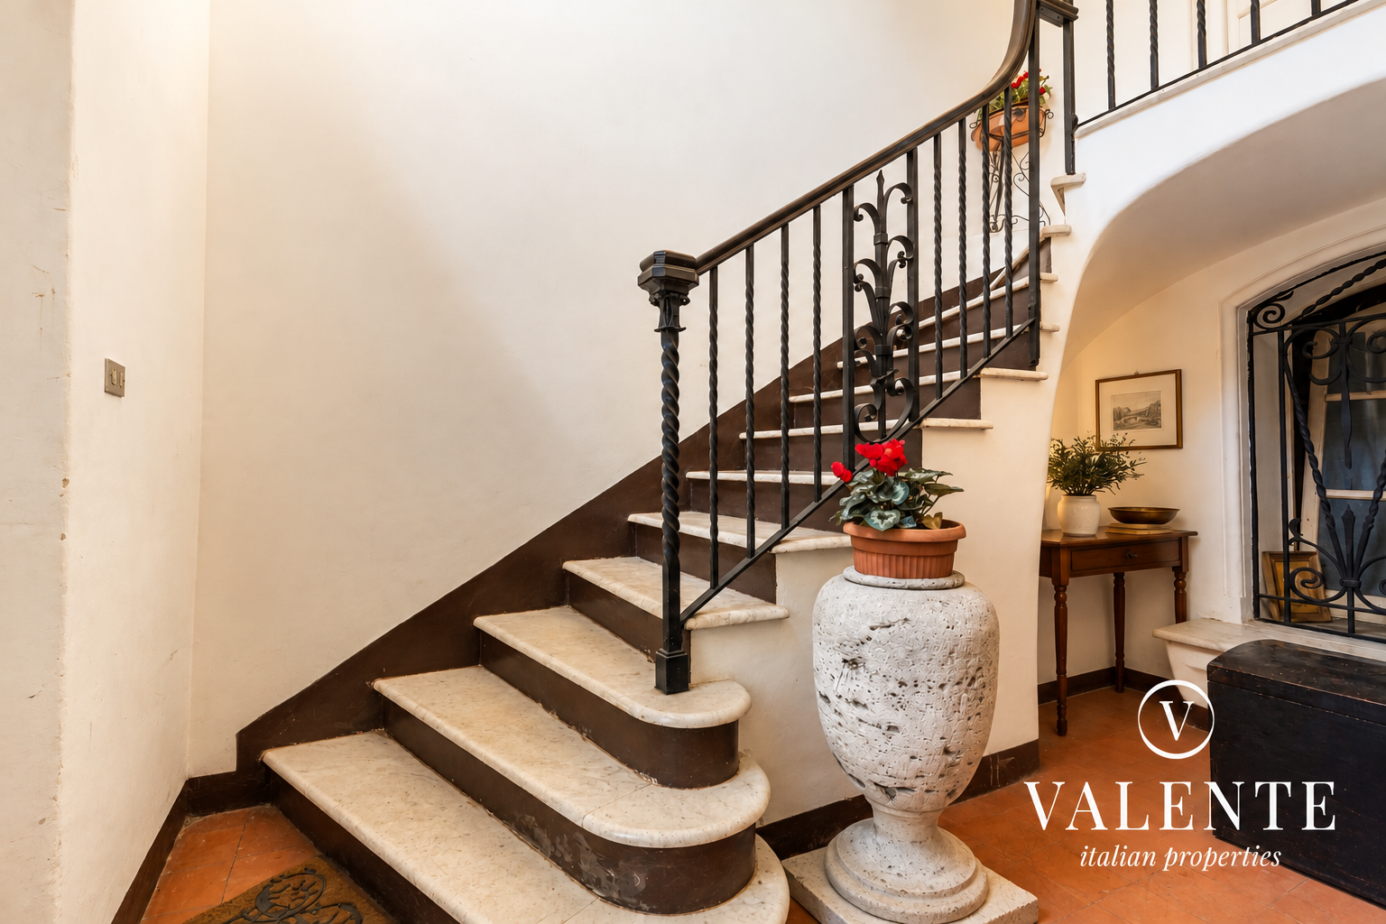
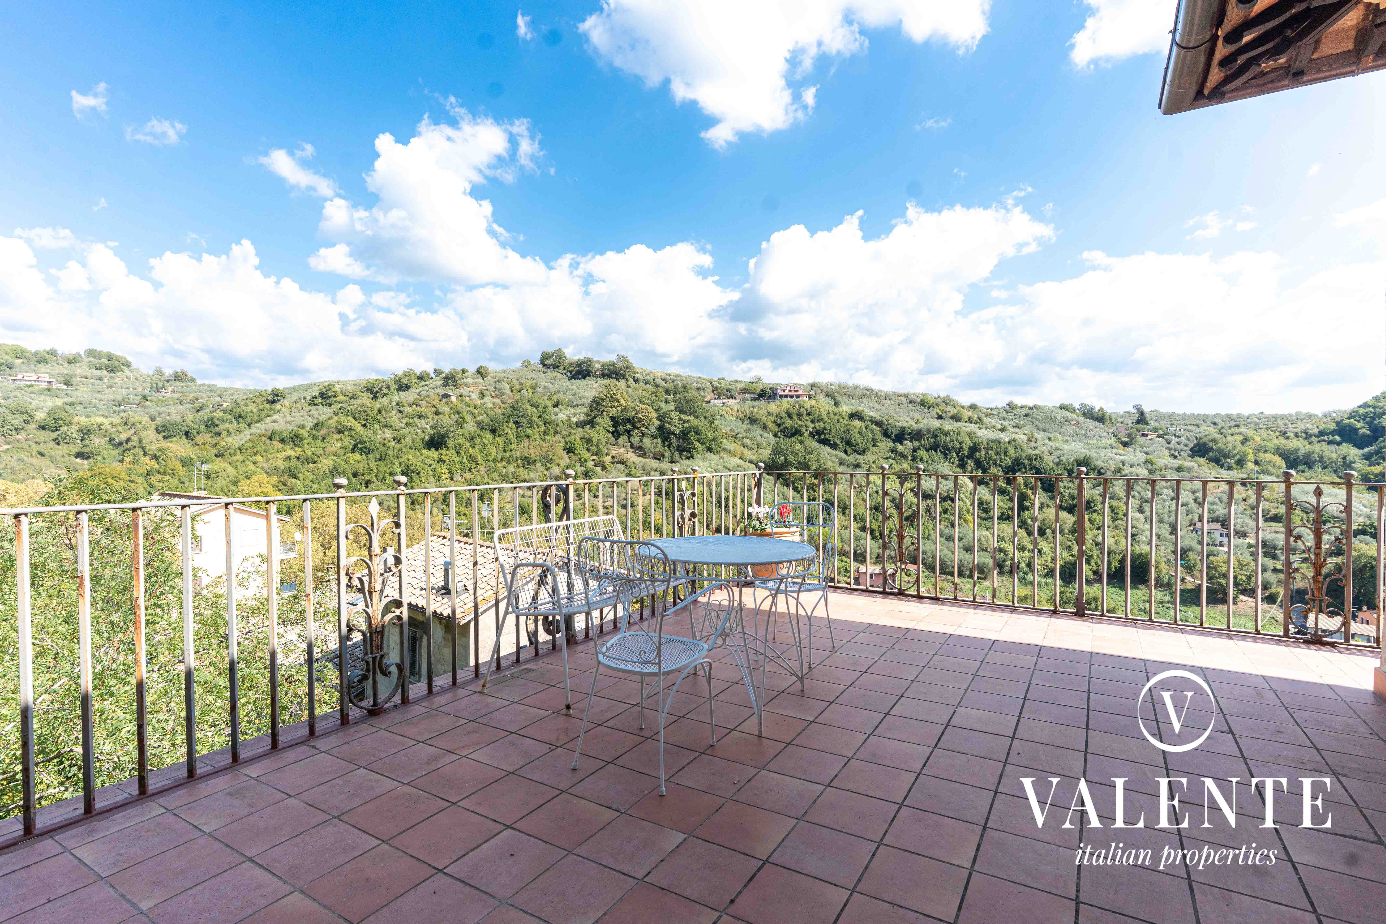
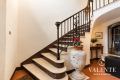
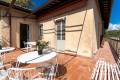
The residence is arranged on a single level reached via a formal staircase. The interior spaces—wide, continuous and bright—open onto a panoramic terrace that wraps around the apartment on three sides.
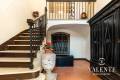
- Main formal entrance, spacious and scenographic
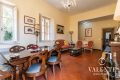
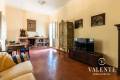
- Two bright living rooms with direct access to the terrace
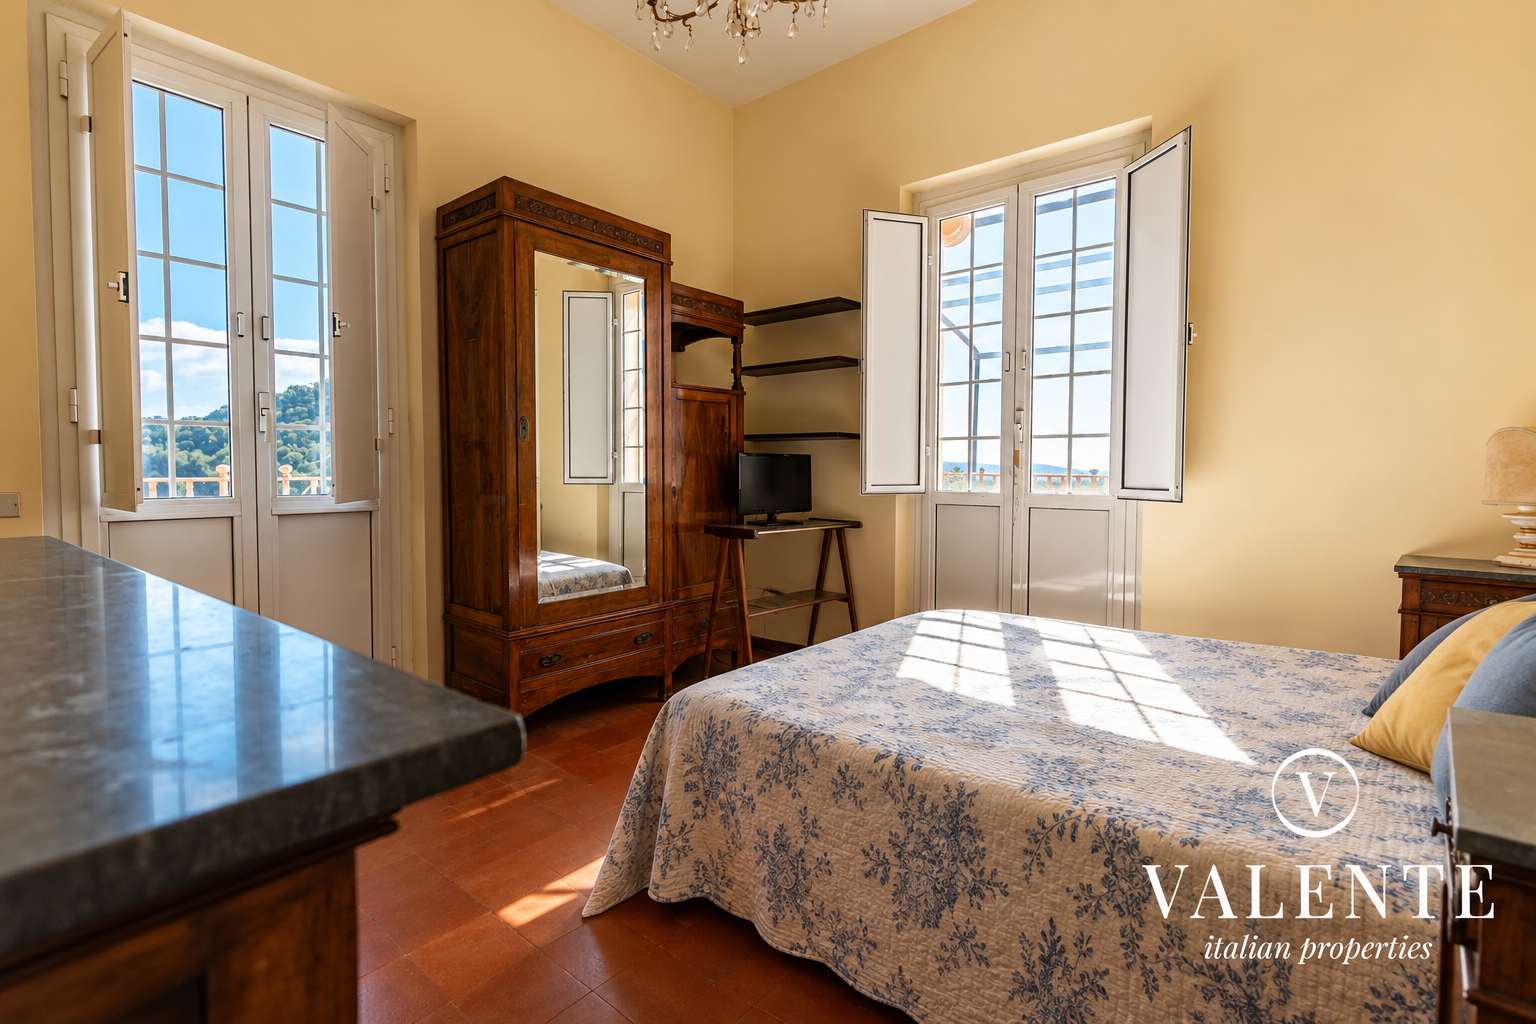
- Four bedrooms, each with terrace access
- Three bathrooms
- Two kitchenette areas
- Two storage rooms
- Hallways and service areas
- Panoramic terrace of approx. 90 sqm with open views of Castello Colonna, the historic village and the valley
- Independent heating with radiators
The interiors preserve terracotta floors, period doors and window frames, and above‑standard ceiling heights. The property requires updating but no structural work. The layout lends itself to potential reconfiguration or redistribution of spaces.
Outdoor spaces
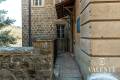
Access is through a tree‑lined courtyard, with reserved pedestrian and driveway entry from within the Park and a dedicated parking space. The Parco degli Elcini, now a protected monumental park maintained by the Municipality, borders directly with the property.
Historical context
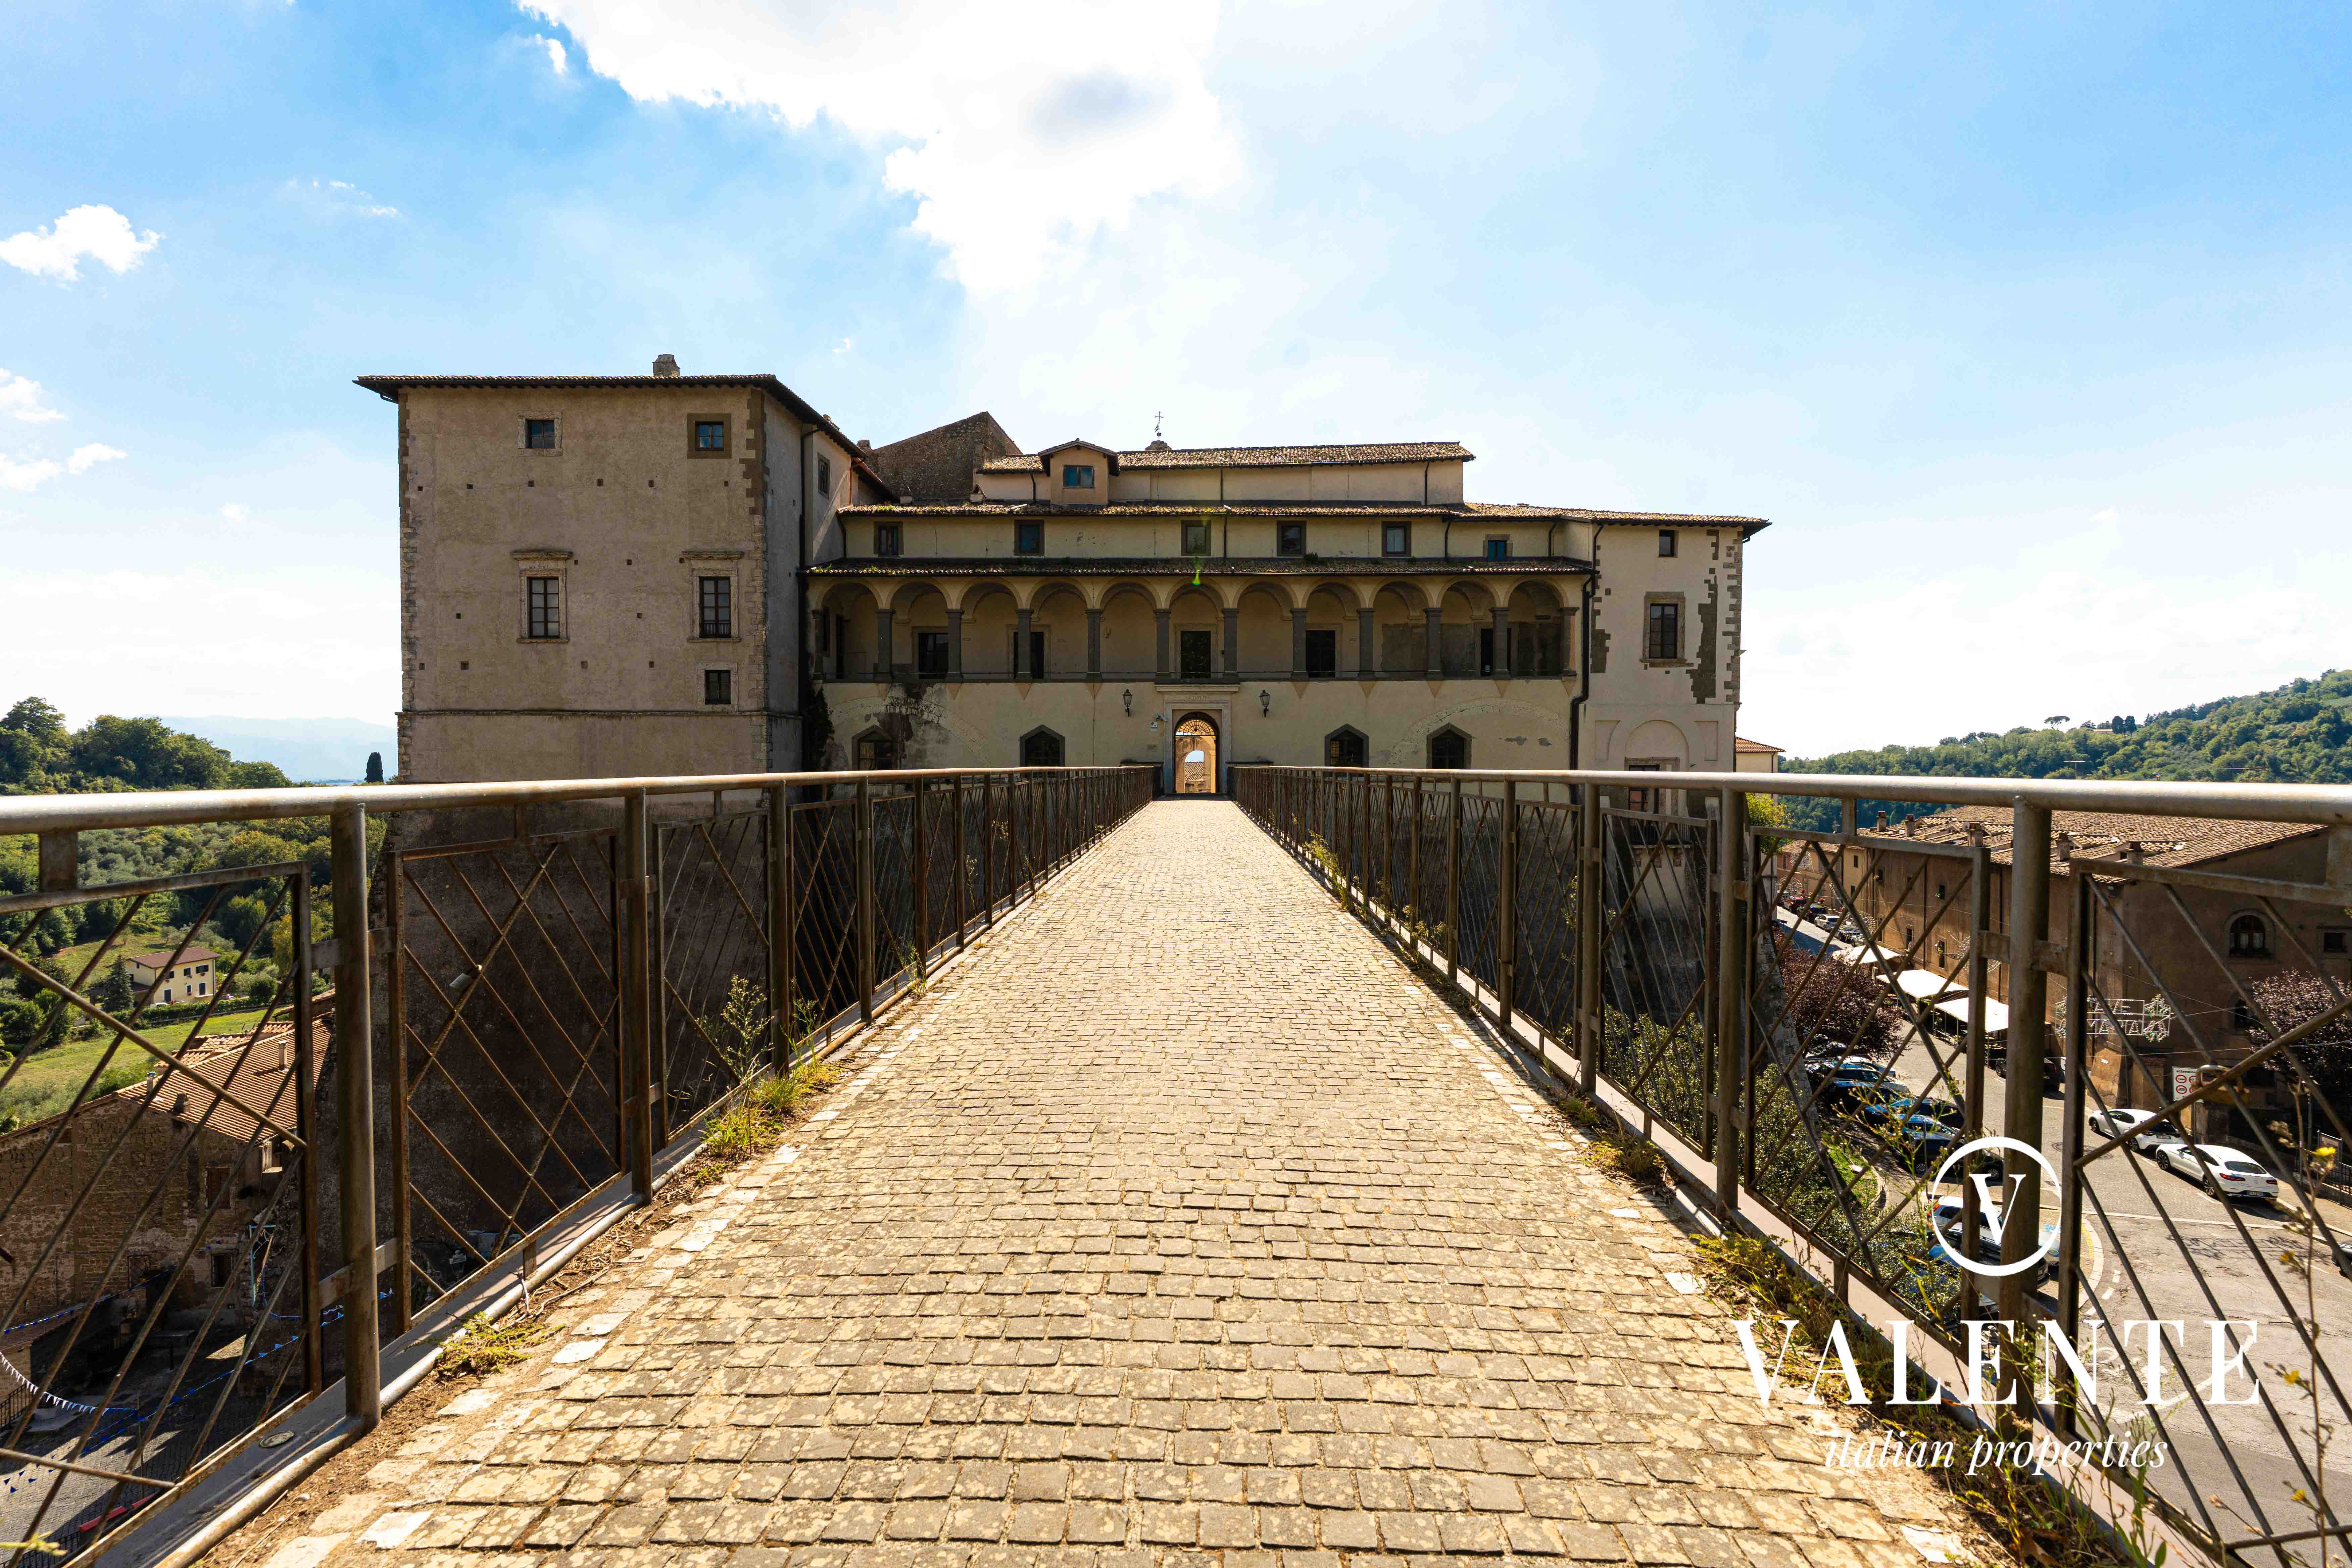
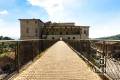
Genazzano is the ancestral village of the Colonna family, where Oddone Colonna was born in 1369. He was elected pope in 1417 as Martin V, leading the resolution of the Western Schism and the return of the papal seat to Rome. Castello Colonna, now a museum, is reachable on foot via the historic bridge; the celebrated Nymphaeum attributed to Bramante is just a few minutes away.
Availability
The two residences may be purchased together, for a total of approx. 340 sqm plus terraces and courtyard, or individually.
Per ulteriori informazioni o per fissare un appuntamento per una visita, vi preghiamo di contattarci.
Disclaimer: The information provided in this document is for general guidance only and does not constitute a contractual element.
Ubicazione
Genazzano – Rome- Italy
Distanza
Lucca: 57 km
Aeroporto di Firenze: 52 km
Firenze: 51 km
Pisa: 59 km.
Pianta della casa
Se sei interessato...
contact us at giuliana@valenteit.com or
