
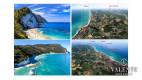
New panoramic villas, sea view, in the heart of the Conero Natural Park
Numana, Parco del Conero - Marche, Italy






- 4 Rooms
- 2 Baths
- 180 m²
- Energetic Class A
Features
Protected sea view
Inside the Conero Regional Park
Private pool in 2 Units
Private outdoor area up to 890 sqm
Bank-guaranteed off-plan payments
Rif. GG-5-NUM-004
Starting 1.170.000€
Description
A rare address on the Adriatic cost
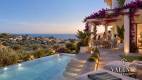
There are places in Italy where greenery, the sea and natural light together become part of everyday life. The Conero is one of them — the only rocky promontory on the Adriatic coast between the Gargano peninsula and Trieste, where white cliffs fall into hidden coves and the slopes behind are planted with olive groves and vineyards.
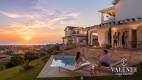
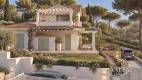
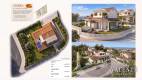
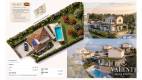
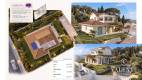
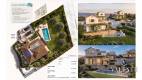
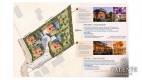
Above Numana, on a hillside inside the Conero Regional Park, four independent villas are now under construction, with delivery scheduled for 2028.
All villas share the same high-quality design and construction standards, carefully conceived to combine beauty, comfort, and sustainability.
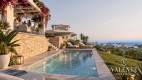
Two of the villas include a private swimming pool.
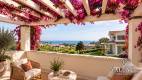
The sea view is not merely a feature of the property, but a lasting asset: the land in front of the development is subject to a permanent building restriction under the planning regulations of the Conero Regional Park, helping to preserve the scenery over time.
Prices range from €1,170,000 to €1,380,000.
Each villa is named after a gemstone and reflects a different element of the Conero landscape: the sea, the rock
formations, the light, and the warmth of the Mediterranean earth.
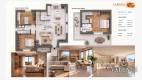
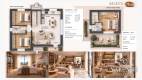
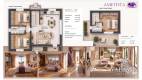
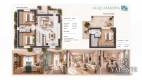
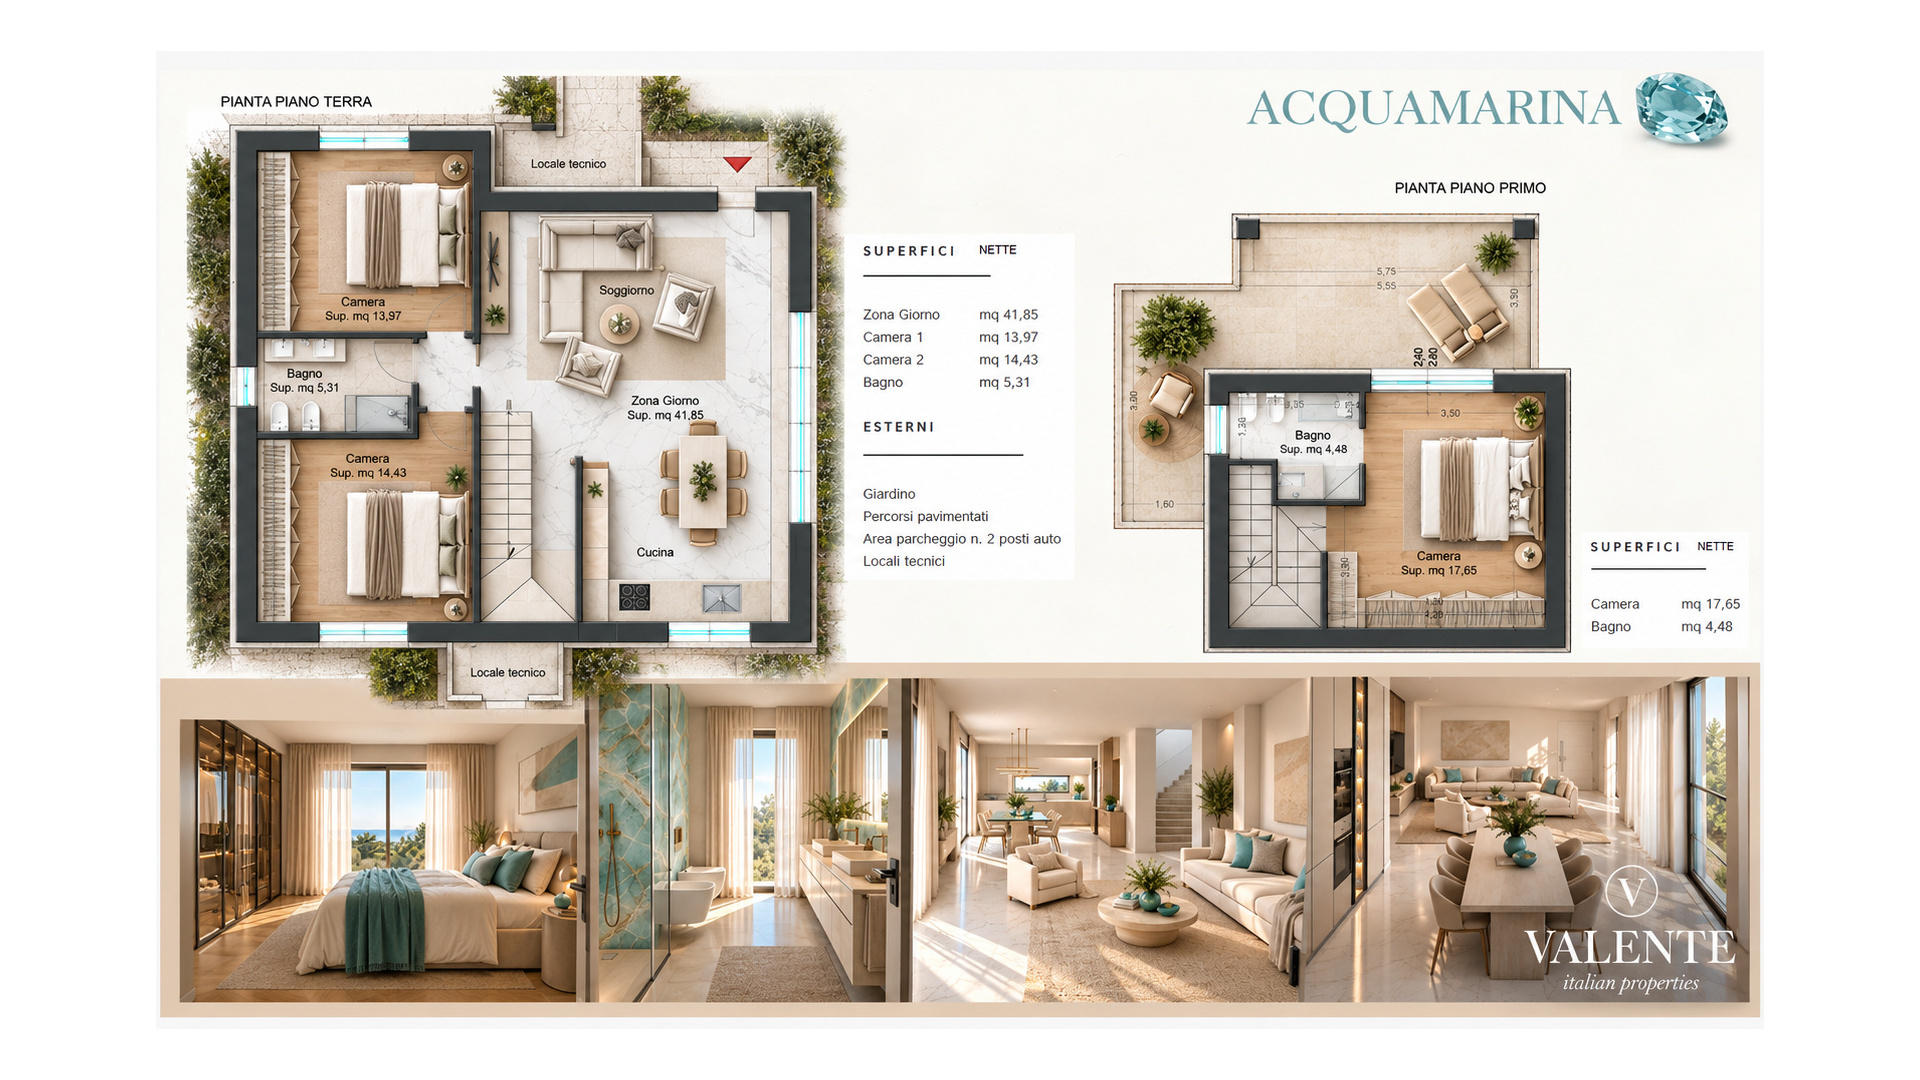
All villas share the same floor plan:
• Spacious living area
• Kitchen
• Two bedrooms on the ground floor
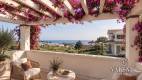
• Master bedroom with en-suite bathroom and panoramic terrace on the upper floor
• Independent pedestrian and vehicle access
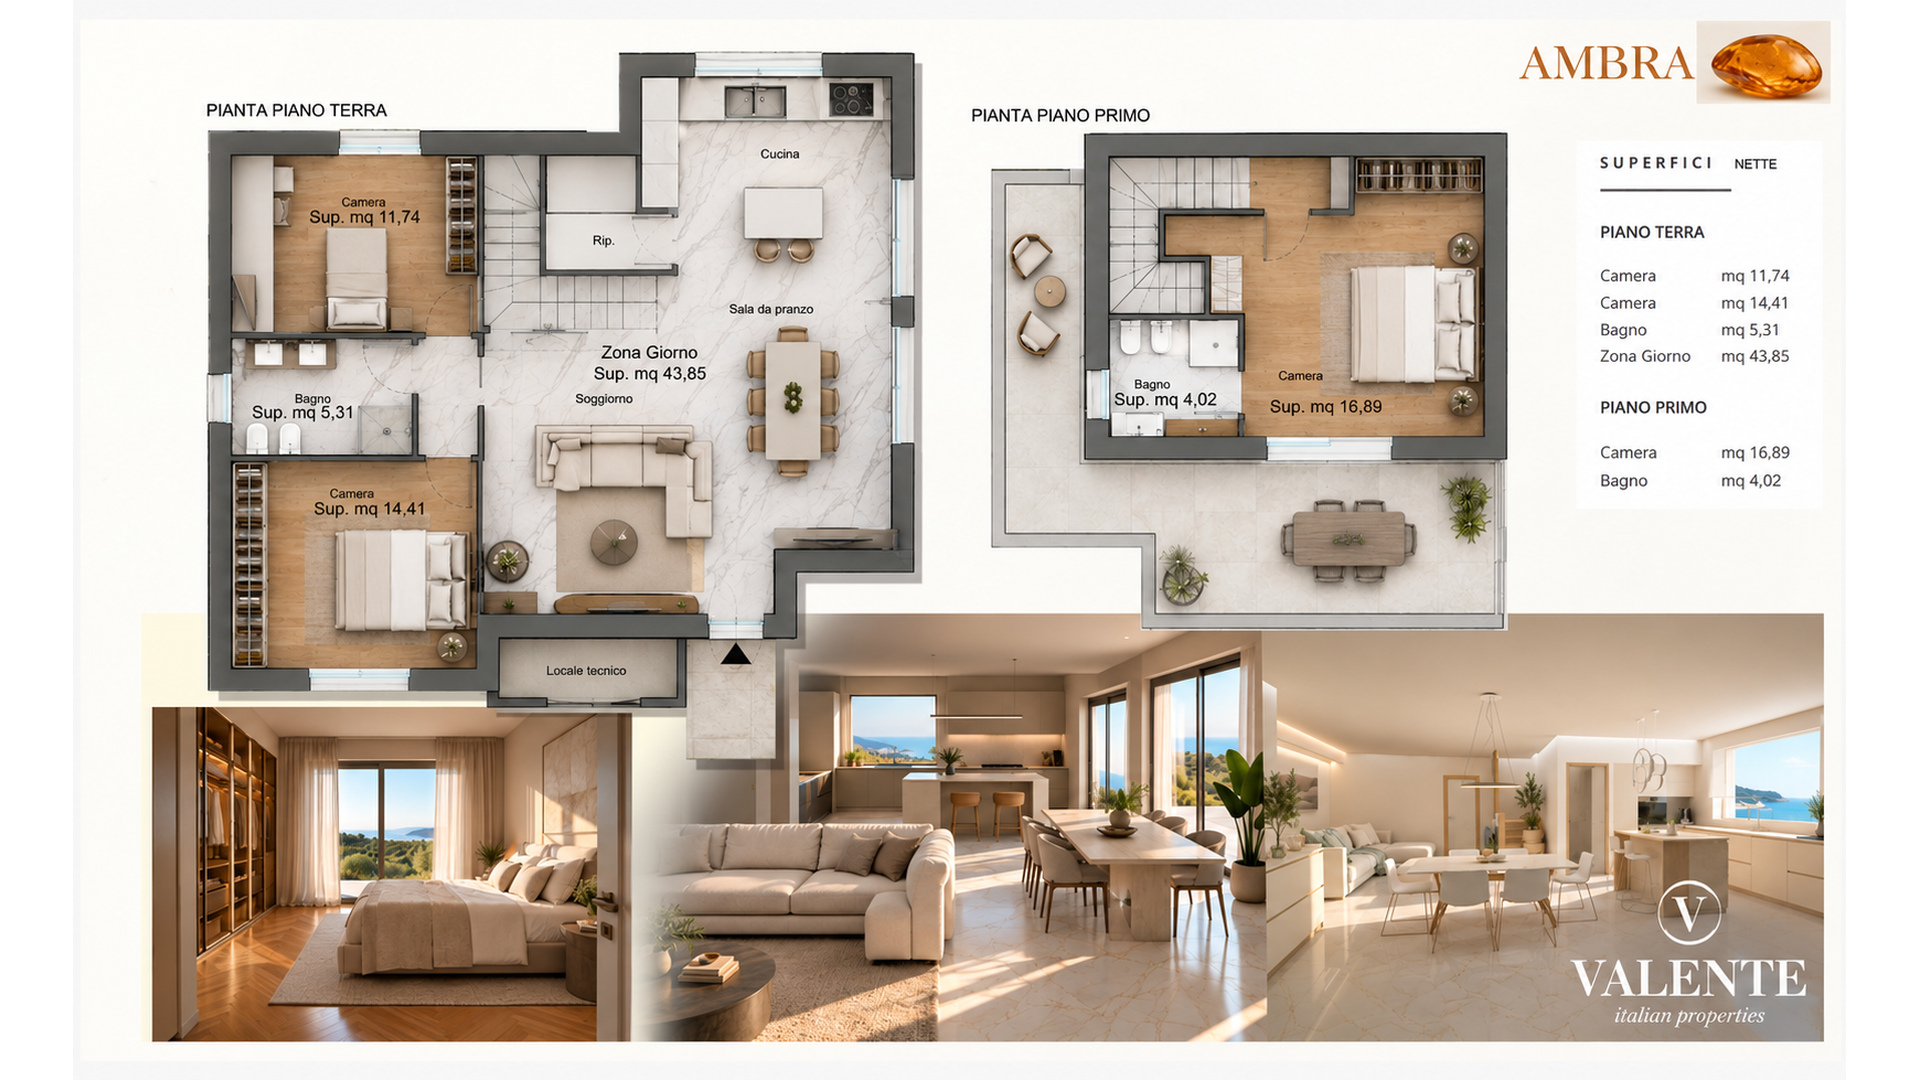
The details provided in this listing refer to Villa Ambra. The specifications of all available units are shown below.
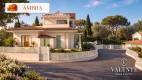
VILLA AMBRA – Price: €1,170,000
Inspired by the golden light of Conero’s sunsets.
• 180 sqm commercial area
• 141 sqm internal living space
• 46 sqm of pergolas and terraces
• 360 sqm outdoor area
• 39 sqm private parking area
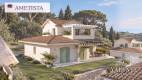
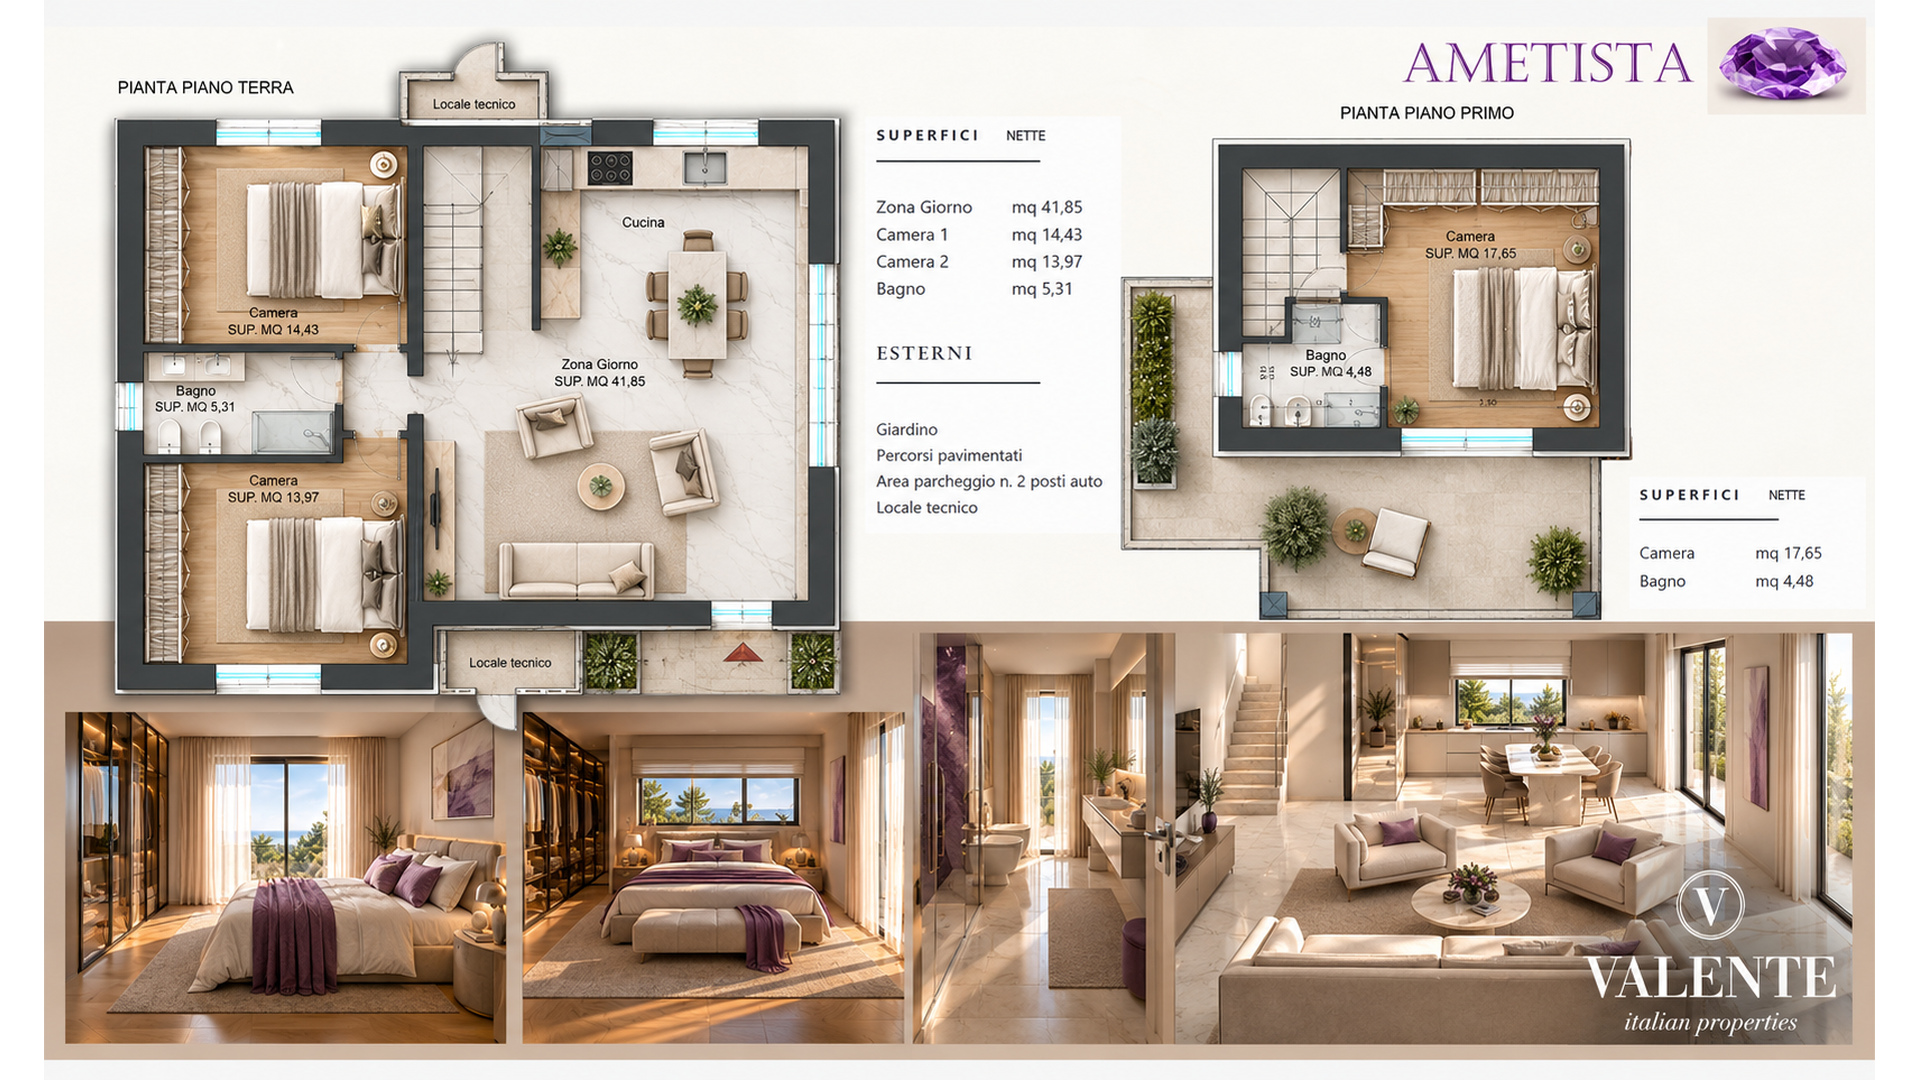
VILLA AMETISTA -Price: €1,240,000
Designed for those seeking peace, privacy, and an authentic connection with the landscape.
• 187 sqm commercial area
• 141 sqm internal living space
• 56 sqm of pergolas and terraces
• 430 sqm outdoor area
• 60 sqm private parking area
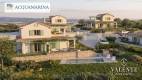
VILLA ACQUAMARINA – Price: €1,320,000
The villa of sea and light, featuring expansive panoramic openings and a private swimming pool overlooking the Conero landscape.
• 195 sqm commercial area
• 141 sqm internal living space
• 56 sqm of pergolas and terraces
• 830 sqm outdoor area
• 69 sqm private parking area
• Private swimming pool
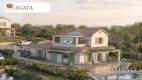
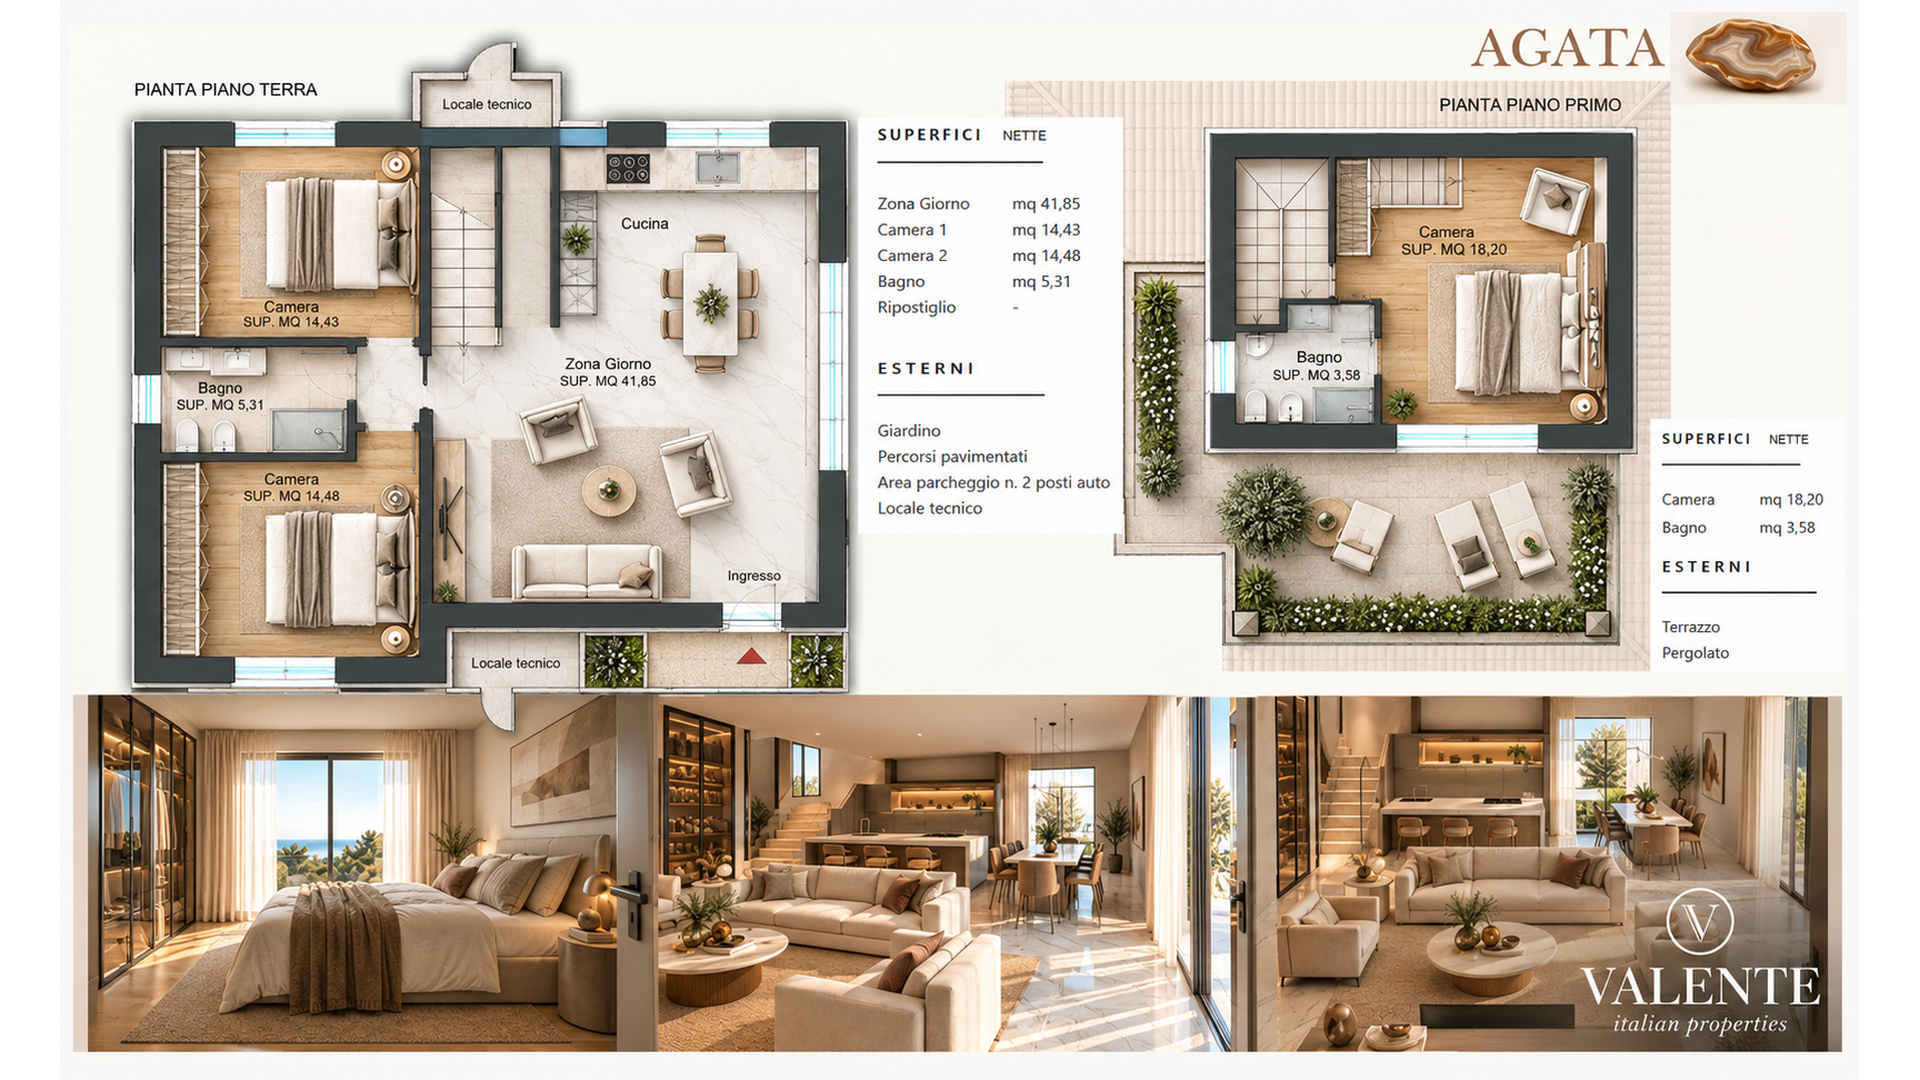
VILLA AGATA – Price: €1,380,000
The villa with the largest outdoor spaces, inspired by the textures, colors, and natural character of the Conero
countryside.
• 201 sqm commercial area
• 141 sqm internal living space
• 66 sqm of pergolas and terraces
• 890 sqm outdoor area
• 109 sqm private parking area
• Private swimming pool
The outdoor areas indicated include private gardens and pathways.
Architecture and Materials
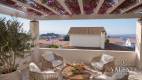
Clean architectural volumes, pitched terracotta roofs, pergolas, and large panoramic terraces define a contemporary design perfectly integrated into the surrounding landscape.
The specification includes the use of natural materials such as stone, wood, and glass. Gardens will be landscaped with native Mediterranean species requiring minimal irrigation, in harmony with the area’s natural identity.
Energy Efficiency and Comfort
• Underfloor radiant heating
• High-efficiency electric heat pump with domestic hot water storage system
• Independent climate control across three zones with programmable thermostats
• Mechanical ventilation system with dehumidification and air distribution throughout the property
• Pre-installation for air conditioning
• 6 kW photovoltaic system
• High-performance thermal and acoustic insulation with advanced insulating masonry blocks
• Thermally broken window and door frames with double glazing
• Orientation designed to maximize natural daylight
• Smart climate control system with basic home automation and remote management
• Pre-installation for fiber-optic internet and electric vehicle charging
Finishes and Features
• Premium finish specifications including terracotta, ceramic, porcelain stoneware, and parquet flooring
• Security entrance door
• Color video intercom system
• Customization options available during construction
Off-Plan Purchase with Full Legal Protections.
Payments are linked to construction milestones:
• 20% upon signing the preliminary agreement
• Three additional installments of 10% each upon completion of key construction phases
• Balance payable upon execution of the final deed
All amounts paid before completion are guaranteed by a first-demand surety bond issued at the signing of the
preliminary contract. Upon completion, the buyer will also receive a ten-year latent defects insurance policy, as required under Italian legislation governing properties under construction.
Full specifications, floor plans, and the complete presentation are available upon request.
Site visits are available strictly by appointment. The images published are illustrative renderings of the project.
Location
Via Valcastagno, Numana (AN)
The beaches of the Conero Riviera can be reached within minutes. Sirolo and Portonovo are only a few kilometres away, while Ancona Falconara Airport is approximately a 30-minute drive.
Distance
Conero beaches: 2 km
Sirolo: 3 km
Loreto: 12 km
Portonovo: 14 km
Ancona: 20 km
Ancona port: 21 km
Ancona Airport: 33 km
House Plan
If you are interested...
contact us at giuliana@valenteit.com or
